
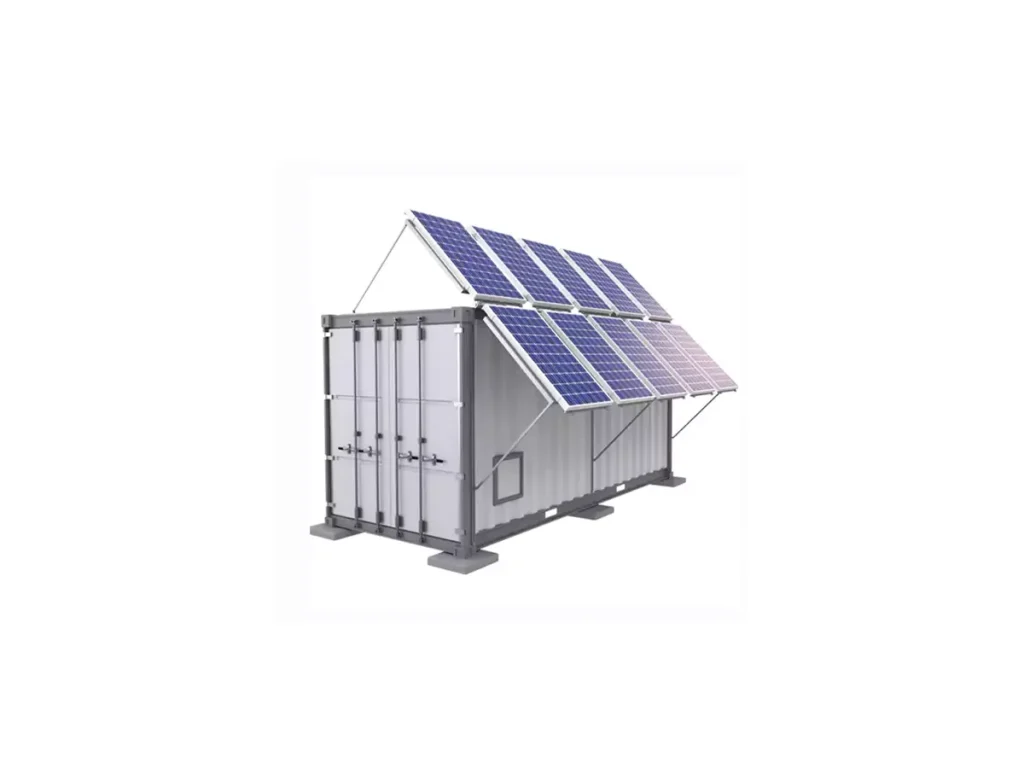
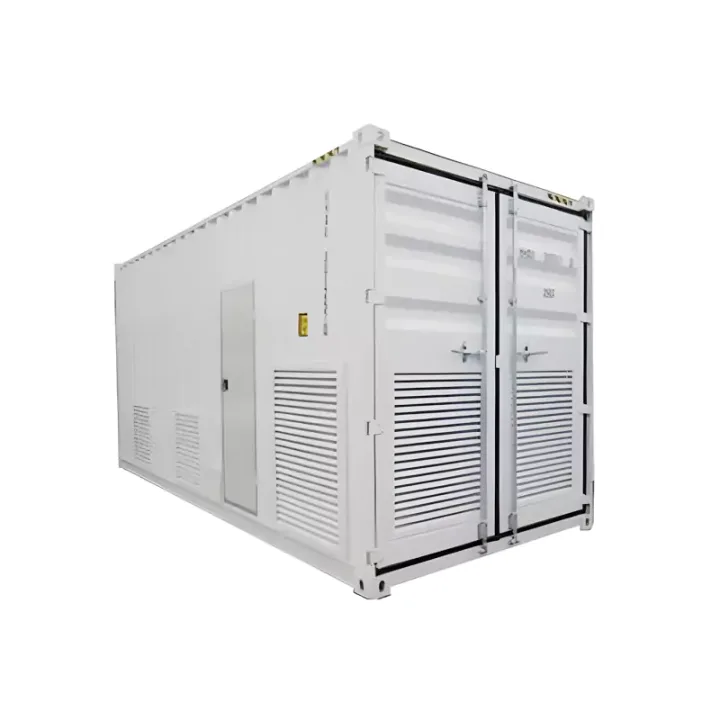
Telecom base stations
House communications, power and battery equipment in a serviceable outdoor enclosure.
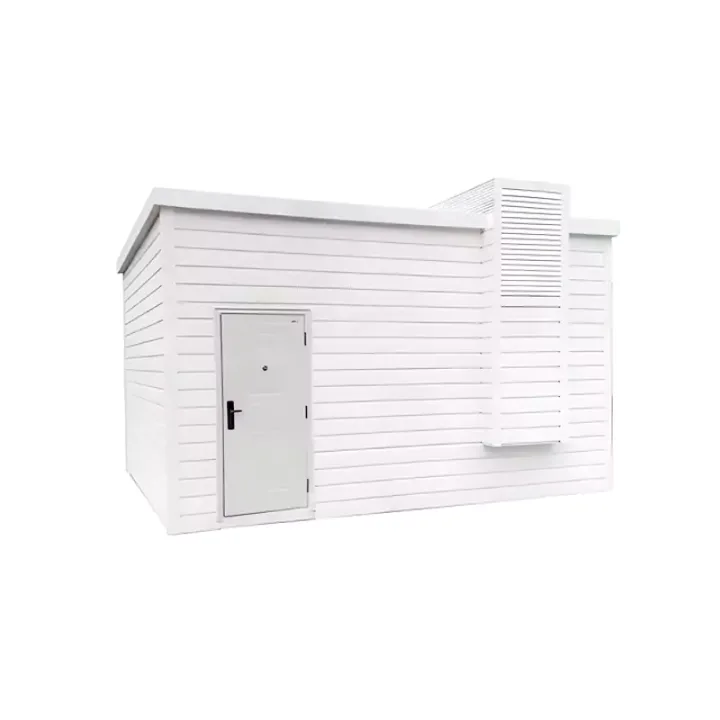
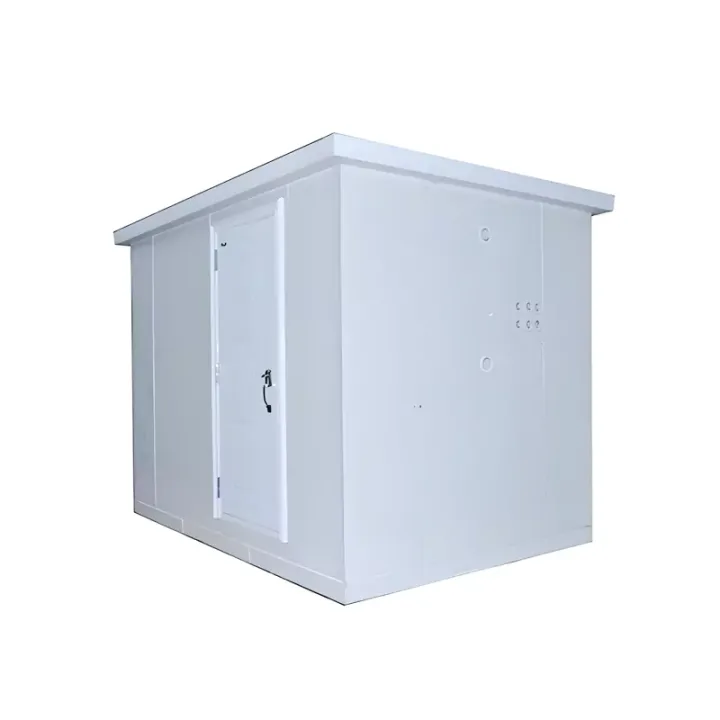
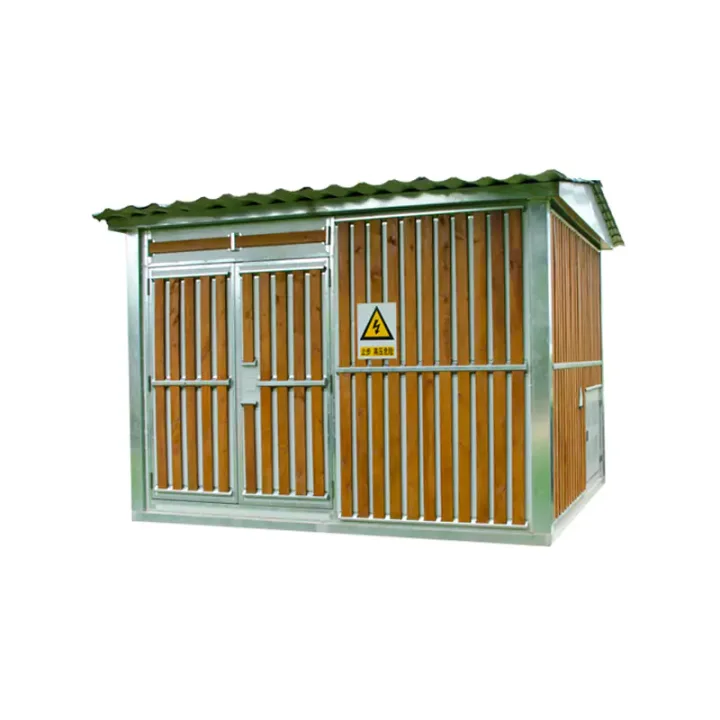
An FRP equipment shelter combining a coordinated exterior with configurable racks, power, batteries and cooling, supplied around a reviewed site layout and equipment schedule.
FRP sandwich panels can be combined with a sheet-metal or aluminum-profile frame. The source describes recessed door construction, multi-point latching and internal fasteners. Air conditioning and cable/feeder grounding provisions support the integrated equipment arrangement.
The example equipment schedule includes a 2000 × 600 × 600 mm rack, 380 V AC distribution, configurable 300–600 A switch-mode power equipment and battery accommodation. These values do not define a universal package.
The Outdoor Integrated Aesthetic Equipment Shelter brings communications equipment and its support systems into a larger non-metallic enclosure. It suits projects that need room for racks, electrical distribution and battery servicing while coordinating the shelter appearance with the location.
The example body measures 4.6 × 2.8 × 2.5 m. Treat this as a configuration reference: external interfaces, door locations and civil works must follow the project drawing.
Plan personnel access and battery replacement routes before finalizing rack density. Confirm whether power conversion, batteries, HVAC, fire equipment and monitoring are part of the factory scope. Review feeder windows, cable trays, lifting points and the supporting foundation as a complete installation.
Huijue Group can review OEM shelter manufacture, private-label appearance and layouts based on reference samples or customer drawings. Size changes, tooling, integrated-system tests, quantities and delivery responsibilities require engineering confirmation.
Provide a rack floor plan, electrical single-line diagram, battery schedule, cooling load, access route and exterior references.
| No. | Equipment | Specification | Qty | Remarks |
|---|---|---|---|---|
| 1 | Shelter main body (FRP non-metallic material) | 4.6*2.8*2.5 m | 1 set | Size customizable Material options available |
| 2 | Door | Class A anti-theft door | 3 sets | |
| 3 | Feeder window / cable entry | 9 ports | 2 sets | Specification customizable |
| 4 | Indoor equipment rack | 2000*600*600 | 1 set | Specification customizable |
| 5 | AC distribution box | 380 V | 1 rack | Specification customizable |
| 6 | Combined switch-mode power supply | 300~600 A | 1 rack | Specification customizable |
| 7 | Battery string (with battery rack) | 1~2 strings (500 AH) | 1 string | Specification customizable |
| 8 | Electrical system | 1 set | 1 set | Standard (configurable as required) |
| 9 | Lighting system | 1 set | 1 set | Standard (configurable as required) |
| 10 | Power & environment monitoring | 1 set | 1 set | Specification customizable |
| 11 | Air conditioner (with outdoor-unit anti-theft cage) | 1P~3P wall-mounted | 1 unit | Specification customizable |
| 12 | Fire protection equipment | 2~4 L | 1 set | Optional |
| 13 | Grounding bar | 2 pcs | 2 pcs | Optional |
IP55 or higher is source-listed for the enclosure. Define climate, corrosion, roof exposure and grounding requirements for the final shelter and its openings.
Buyer Questions
Answers specific to Outdoor Integrated Aesthetic Equipment Shelter selection, configuration and purchasing.
They are configuration references. The quotation must list the selected capacities, equipment and integration responsibilities.
Size customization can be reviewed. Submit the site limits and equipment layout so structure, transport, tooling and testing can be assessed.
Door, feeder-window and cooling access must remain workable. Include appearance references early so these interfaces can be coordinated.
Use the deployment context to narrow the configuration before comparing dimensions, capacities and options.
House communications, power and battery equipment in a serviceable outdoor enclosure.
Protect distributed equipment while maintaining cable entry and service access.
Coordinate cabinet capacity, thermal management and equipment zoning.
Fit protected infrastructure into space-constrained or visually sensitive locations.
Before quotation: confirm capacity, interfaces, installation environment, power conditions, quantity and required options.