
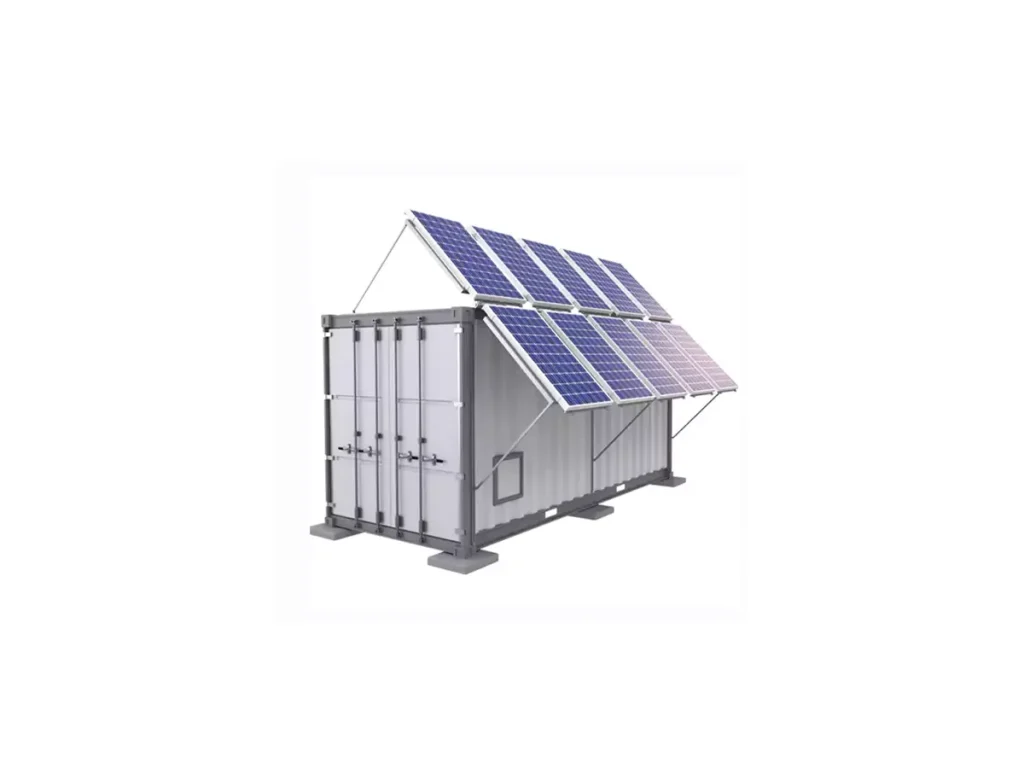
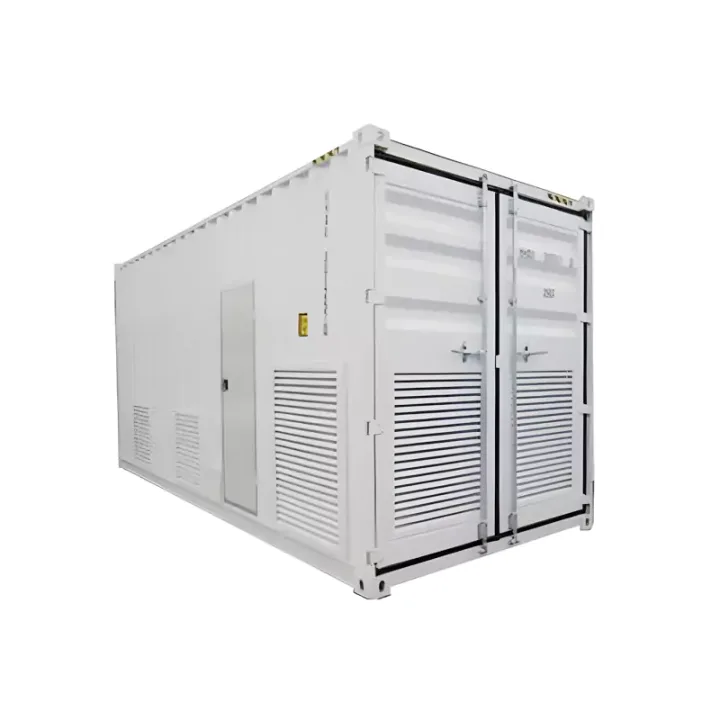
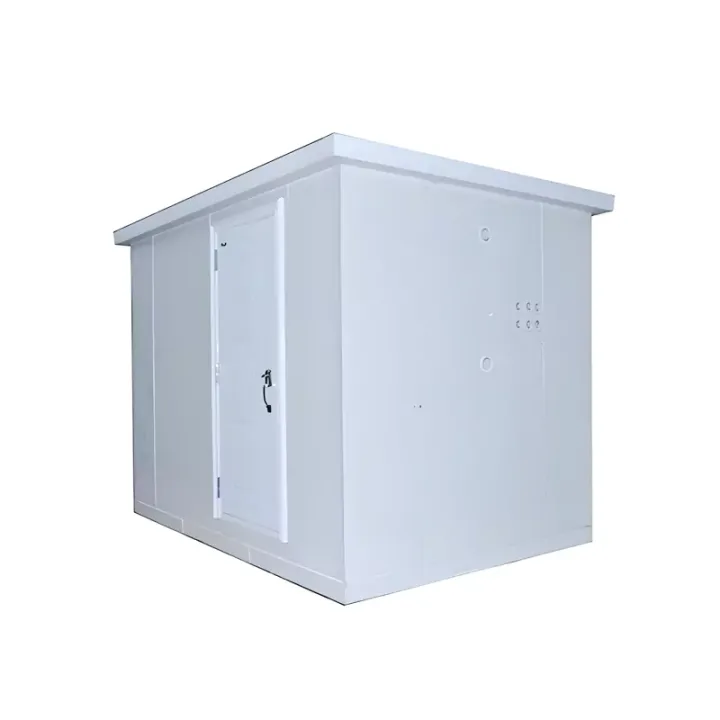
Telecom base stations
House communications, power and battery equipment in a serviceable outdoor enclosure.
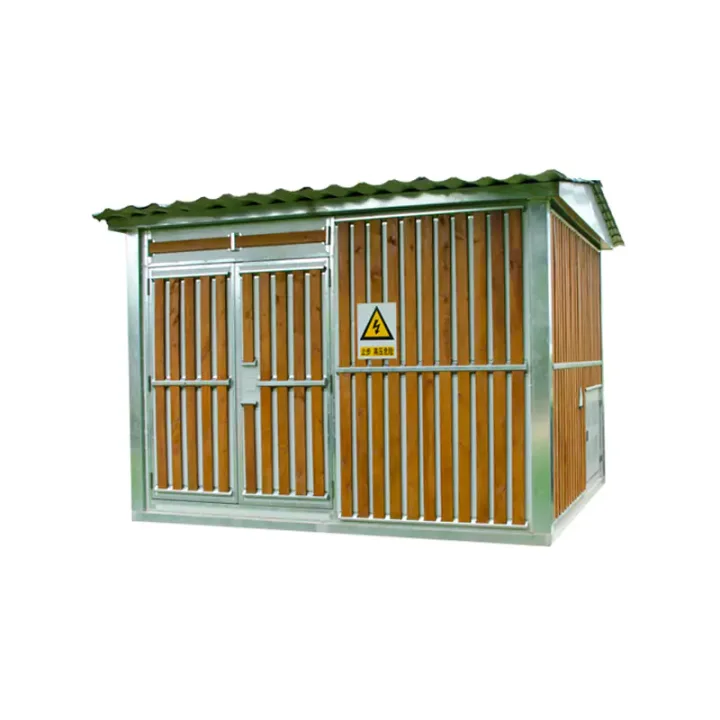
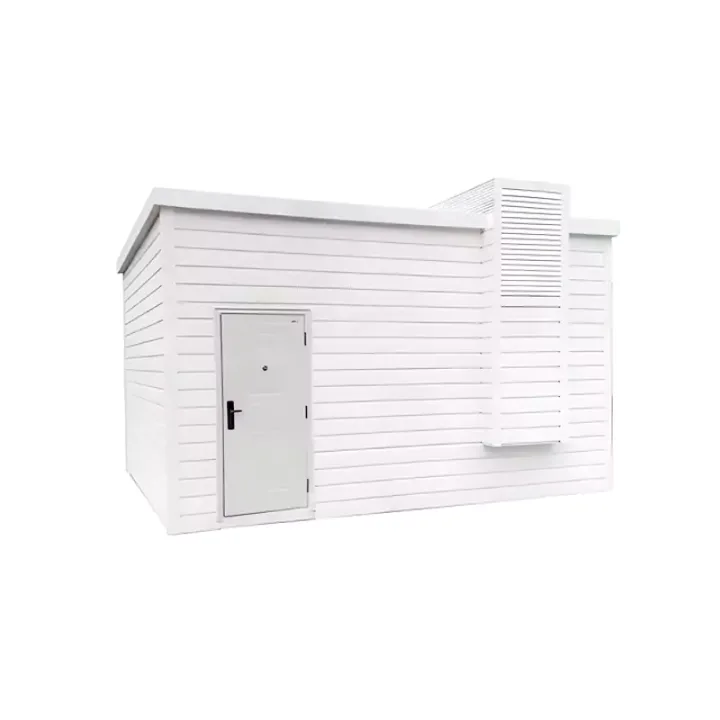
An urban communications shelter with concealed feeder and cooling interfaces and a profiled roof arrangement, selected around architectural appearance, drainage and equipment-maintenance access.
The exterior approach combines concealed service interfaces and a sealed profiled-sheet roof system. The source discusses insulation, moisture protection, grounding and anti-static requirements, but these must be translated into defined materials and acceptance criteria for the ordered shelter.
The Urban Outdoor Aesthetic Equipment Shelter focuses on incorporating communications infrastructure into visible city locations. Concealed feeder-window and air-conditioning details are coordinated with profiled steel panels so the equipment interfaces form part of the shelter exterior.
The source describes a channel-cover waterproof roof arrangement with sloped deep-tile roofing. Actual roof geometry, drainage and connections must be reviewed against the site drawings and the selected equipment package.
Coordinate the urban design brief with service doors, cooling intake and exhaust, feeder routes and roof runoff. Provide the local structural and fire requirements rather than assuming a generic performance class. Final dimensions and floor loading must follow the equipment layout and approved construction drawing.
Huijue Group can assess OEM production, private-label appearance and architectural shelter details developed from a reference sample or drawing. Geometry, tooling, structural and enclosure tests, quantities and delivery scope require confirmation before production.
Supply architectural elevations, site photos, equipment layout, cooling requirements, feeder routes and required structural criteria.
| Configuration | Project-specific; confirm requirements before quotation. |
Review rain runoff, wind exposure, local corrosion and roof maintenance. Required fire, wind or seismic classifications should be confirmed with applicable test and design documentation for the actual build.
Buyer Questions
Answers specific to Urban Outdoor Aesthetic Equipment Shelter selection, configuration and purchasing.
Service access must be designed into the enclosure. Identify filter, coil, fan and unit-replacement tasks when reviewing the exterior.
No. Submit the local design requirements and site conditions so the structure and supporting documents can be assessed.
Use the deployment context to narrow the configuration before comparing dimensions, capacities and options.
House communications, power and battery equipment in a serviceable outdoor enclosure.
Protect distributed equipment while maintaining cable entry and service access.
Coordinate cabinet capacity, thermal management and equipment zoning.
Fit protected infrastructure into space-constrained or visually sensitive locations.
Before quotation: confirm capacity, interfaces, installation environment, power conditions, quantity and required options.