
Equipment rooms
Organize racks, pathways and service access around active network equipment.
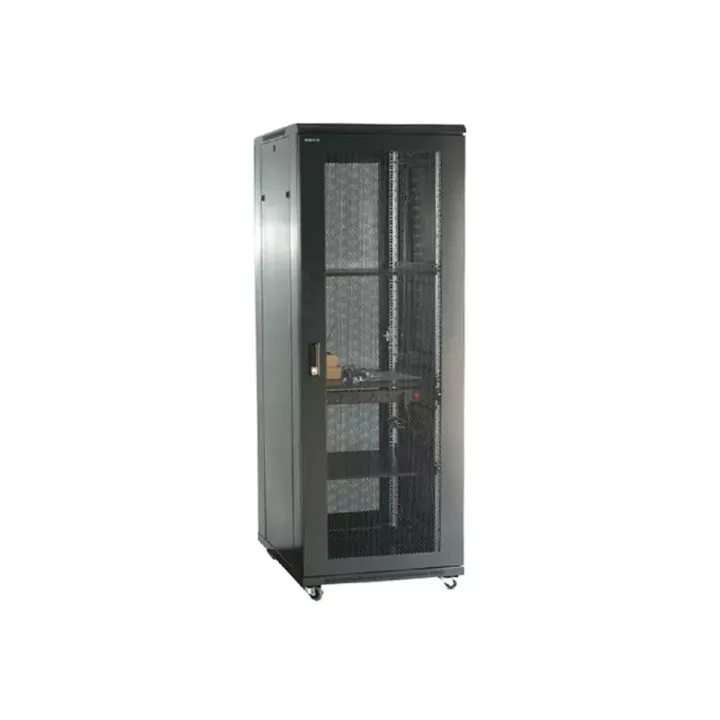
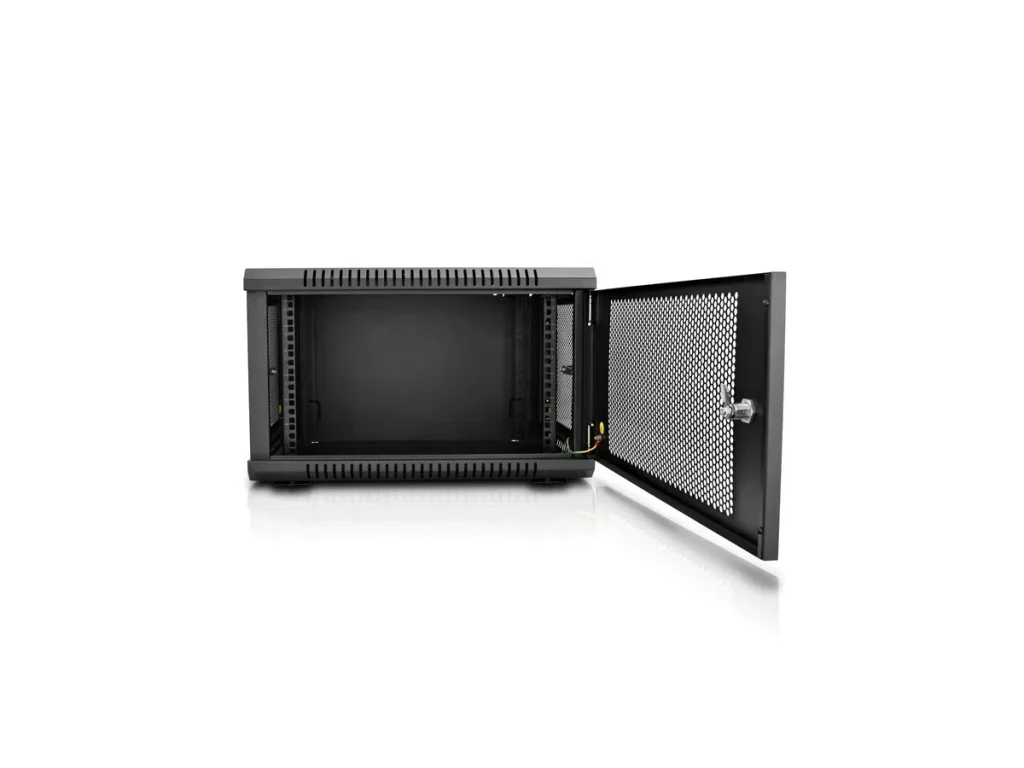
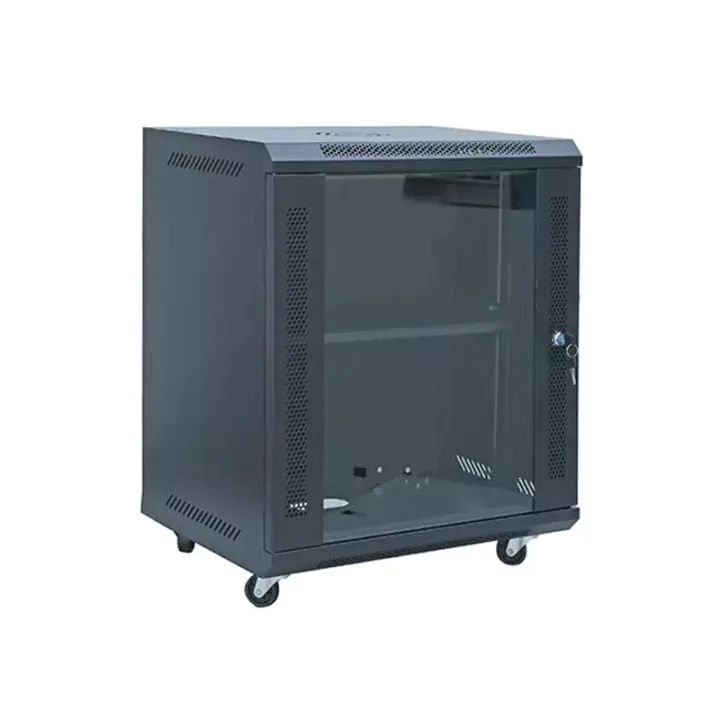
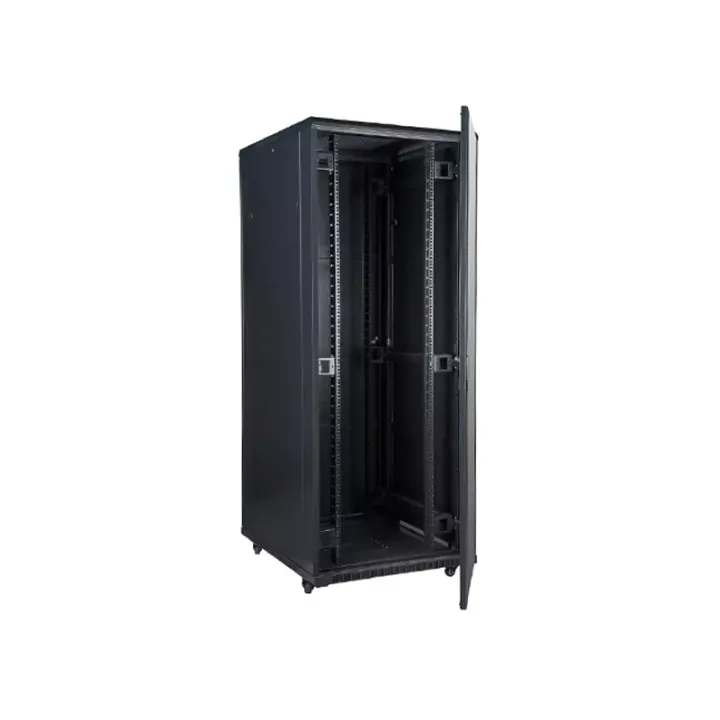
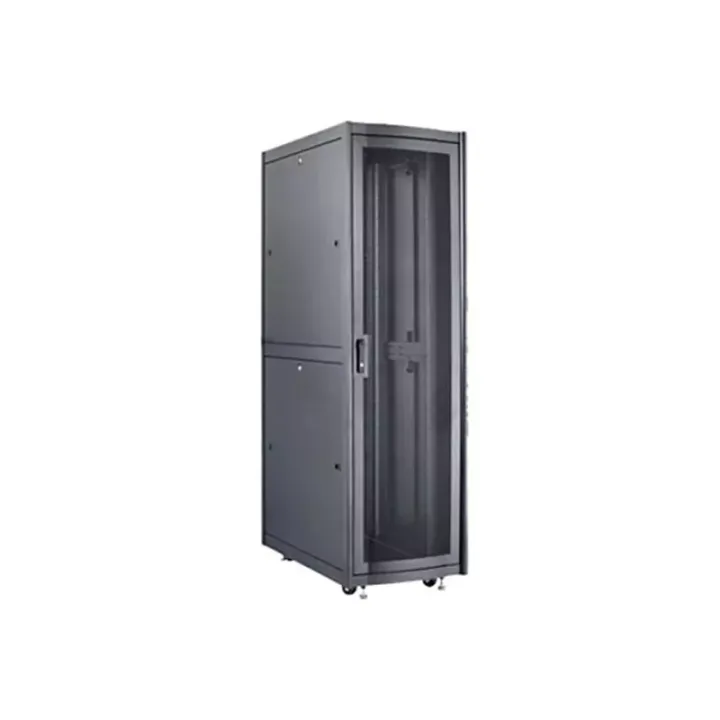
An IDC equipment enclosure with modular front and rear doors, top and bottom routing, and floor-mounted support for communications-room rack layouts.
The IDC Cabinet organizes the physical installation of network, server and communications equipment within a room-based infrastructure layout. It supports a defined service envelope around the equipment while allowing several cabinets to be planned as a row.
Its source record describes a general steel equipment enclosure with configurable doors and mounting arrangements. Treat thermal design, electrical distribution and any monitoring equipment as project inputs to coordinate with the cabinet, rather than assuming a complete data-center system is included.
Build the row drawing around usable cabinet depth and door opening clearance. Check the equipment mounting width, cable entry above or below, power cable paths and access to removable parts. Select a door pattern only after the equipment airflow and room cooling approach are understood.
Huijue Group can review IDC cabinet production for an OEM project, including private-label identification and a sample- or drawing-based enclosure layout. Finish, hardware and structural variations remain subject to engineering review of tooling, tests, quantity and delivery scope.
Submit the cabinet-row plan, rack-unit requirement, mounting width, equipment weight and depth, door construction, cable-route drawings and an accessory schedule.
| Operating Temperature | -5℃~55℃ |
|---|---|
| Storage Temperature | -20℃~+55℃ |
| Operating Relative Humidity | Not more than 80% (at +30°C) |
| Storage Relative Humidity | ≤90%~96%(40℃±2℃) |
| Atmospheric Pressure | 65~110kpa |
The enclosure is listed as IP20 with -5°C to 55°C operation. Confirm room humidity, ventilation and floor support before installation.
Buyer Questions
Answers specific to IDC Cabinet selection, configuration and purchasing.
The verified description identifies the enclosure and mechanical options. Specify cooling, UPS and distribution equipment separately if they are required in the supply package.
Check door swing and equipment withdrawal distance on the room plan. A double-opening rear door may be relevant, but the final arrangement must match the actual service clearance.
Use the deployment context to narrow the configuration before comparing dimensions, capacities and options.
Organize racks, pathways and service access around active network equipment.
Coordinate cabinet capacity, cable routes, airflow and planned expansion.
Package network equipment within compact distributed infrastructure sites.
Add capacity while accounting for existing racks, routes and maintenance space.
Before quotation: confirm capacity, interfaces, installation environment, power conditions, quantity and required options.