
Telecom base stations
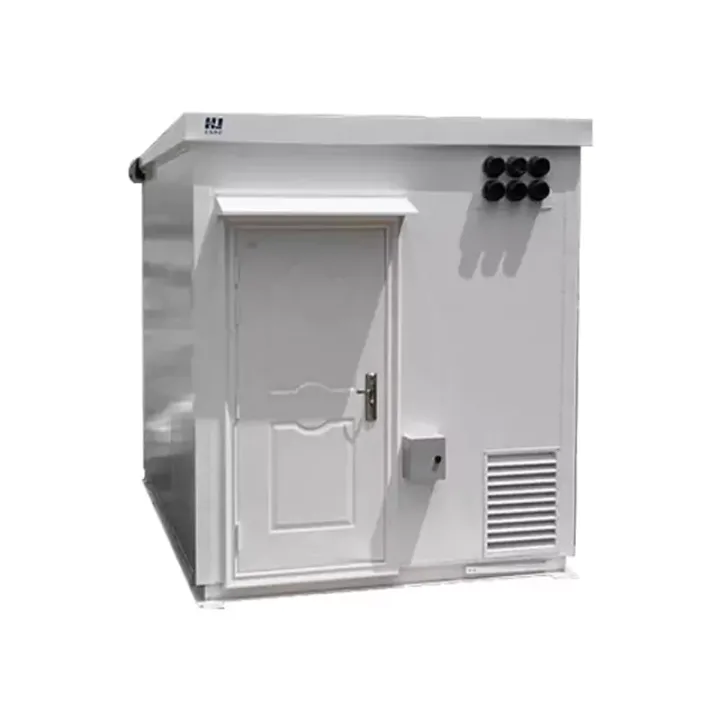
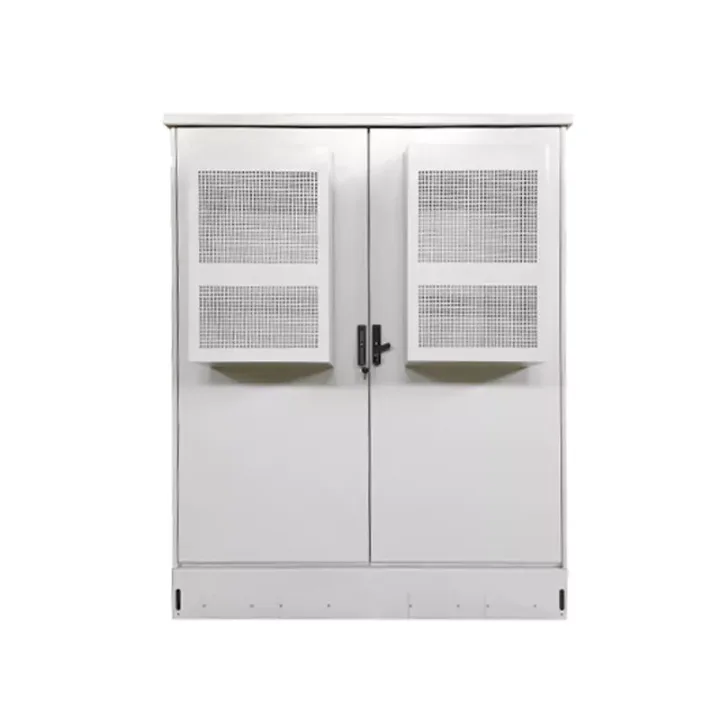
House communications, power and battery equipment in a serviceable outdoor enclosure.
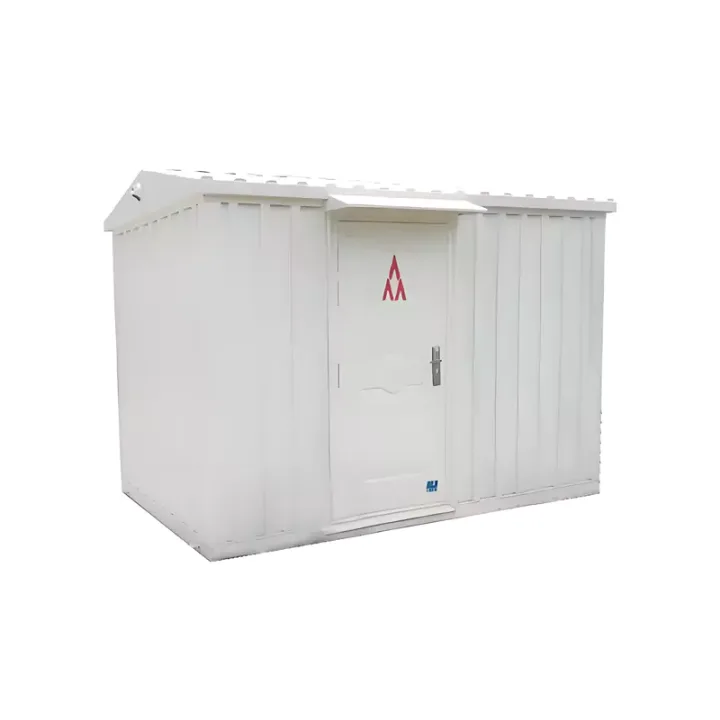
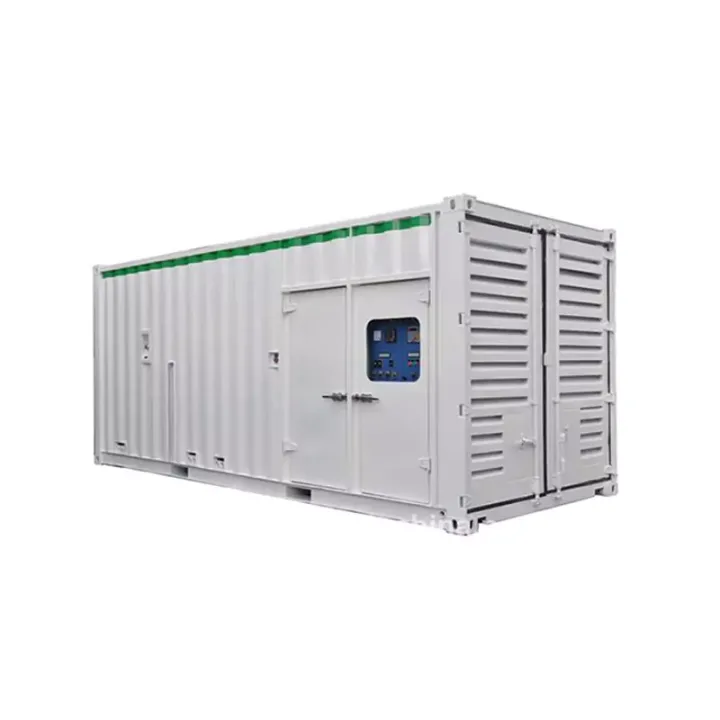
A container-format armored shelter for ETC equipment and data systems, with configurable exterior finishes and internal fit-out reviewed against highway site, transport and electrical requirements.
The source describes steel-plate exterior walls, a thermal-break approach, selectable wall finishes and anti-static floor options. Relocation, lifting and reuse are part of the intended deployment concept, subject to the design and condition of the actual shelter.
The Intelligent Integrated Armored Equipment Shelter for ETC Gantry Systems is a larger enclosure concept for highway equipment and data-processing installations. It combines a steel-frame, container-format body with an interior planned around the equipment and maintenance requirements.
A 40-foot standard-container format is described in the source. This does not establish the usable rack count or the electrical and cooling package; the approved floor plan and equipment schedule must define those items.
Review transport limits, lifting access and site support before finalizing the format. Define equipment density, floor loads, power topology, backup duration and heat dissipation. Specify physical-security and fire-performance requirements through measurable project criteria and requested documentation.
Huijue Group can review OEM armored ETC shelters, private-label exteriors and layouts developed from drawings or reference samples. Structural feasibility, tooling, security and integrated-system tests, quantities and delivery responsibilities require confirmation.
| Configuration | Project-specific; confirm requirements before quotation. |
Define the site's humidity, corrosion, wind and foundation conditions. The record's general weather-resistance descriptions do not replace project-specific structural or enclosure acceptance requirements.
Buyer Questions
Answers specific to Intelligent Integrated Armored Equipment Shelter for ETC Gantry Systems selection, configuration and purchasing.
No fixed package is established in this record. Define the required racks and support systems in the integration schedule.
No. Support, anchoring, drainage, cable routes and access must be designed for the location and loaded shelter.
It describes the shelter concept. A specific resistance level requires an agreed construction and applicable verification criteria.
Use the deployment context to narrow the configuration before comparing dimensions, capacities and options.
House communications, power and battery equipment in a serviceable outdoor enclosure.
Protect distributed equipment while maintaining cable entry and service access.
Coordinate cabinet capacity, thermal management and equipment zoning.
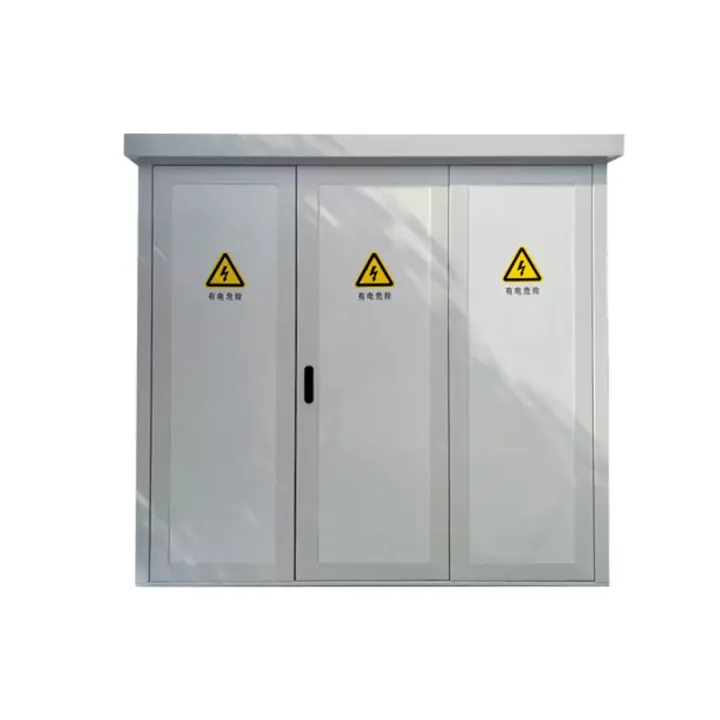
Fit protected infrastructure into space-constrained or visually sensitive locations.
Before quotation: confirm capacity, interfaces, installation environment, power conditions, quantity and required options.