
Direct answer
Data center physical infrastructure works as a system. Rack dimensions influence aisle clearances and cable pathways; pathways influence serviceability and airflow; the power path and heat load influence containment and environmental control. A useful plan starts from the installed equipment and growth scenario, then coordinates racks, fibre routes, power distribution, cooling boundaries, fire requirements and maintenance access.
This pillar guide connects racks, containment, pathways, modular rooms, service access and future expansion. Use it to define project inputs before narrowing to a product family.
System boundaries to define before product selection
Coordinate rack, pathway, airflow, power and service-access decisions. Start with the operating requirement and installation boundary, then separate system requirements from product claims so each supplier knows which evidence must accompany the offered configuration.
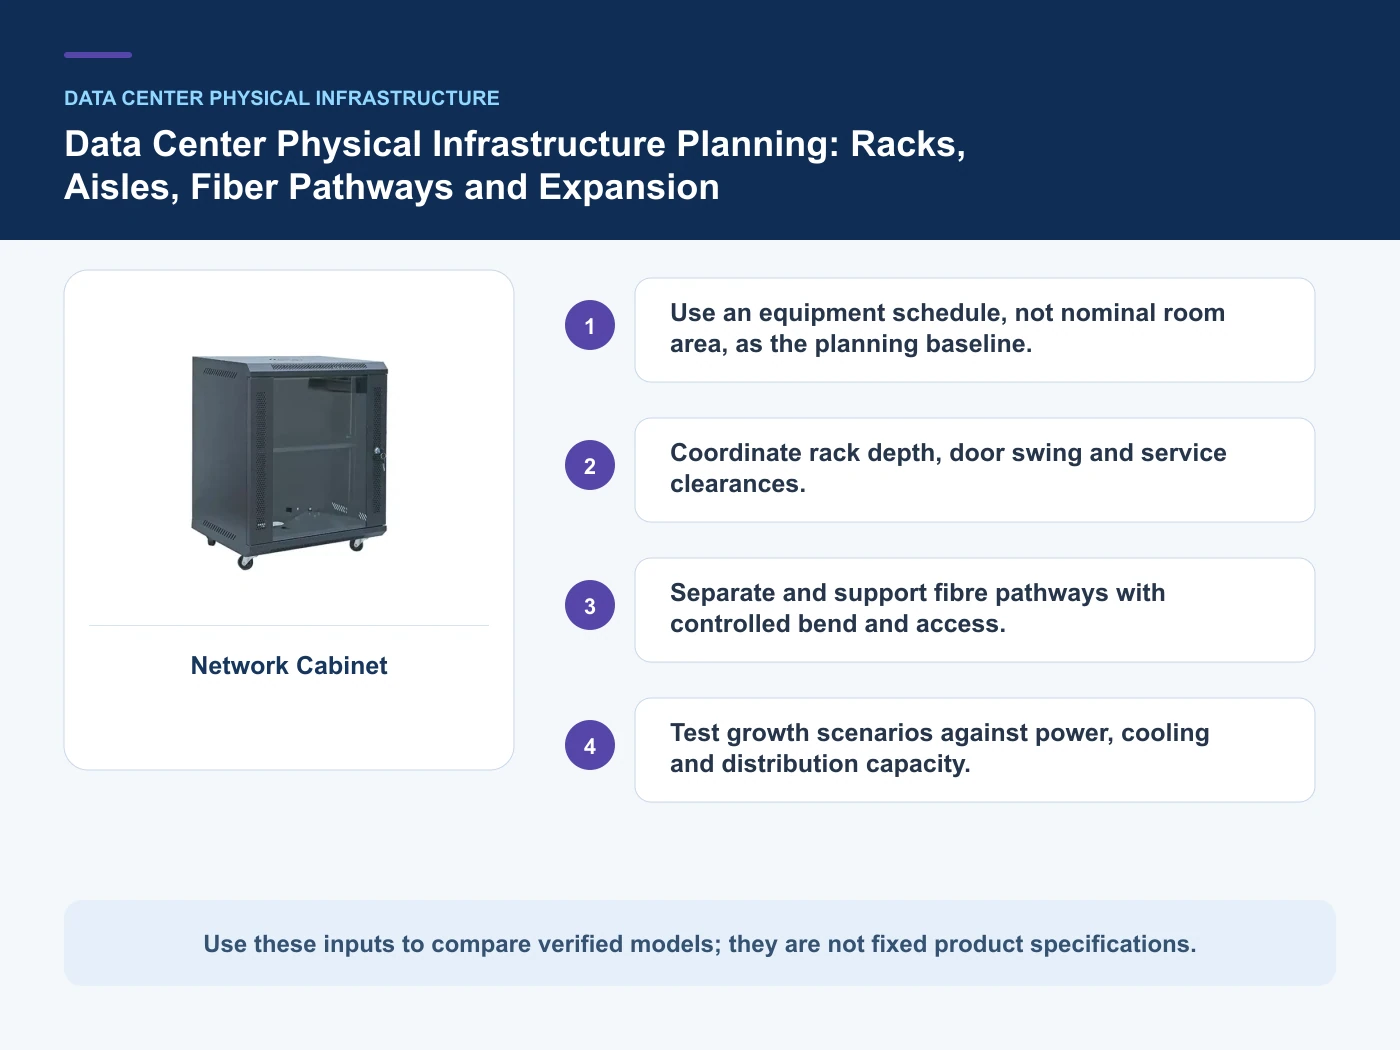
- Use an equipment schedule, not nominal room area, as the planning baseline.
- Coordinate rack depth, door swing and service clearances.
- Separate and support fibre pathways with controlled bend and access.
- Test growth scenarios against power, cooling and distribution capacity.
Use an equipment schedule, not nominal room area, as the planning baseline
Capture Equipment list and growth plan, then use Rack layer as a practical comparison point: Equipment, patching and cable management. Before approval, verify this point: Depth, U space, load and front/rear access must align.
Coordinate rack depth, door swing and service clearances
Capture Rack size, load and access, then use Row layer as a practical comparison point: Containment, busway/PDU and overhead pathways. Before approval, verify this point: Avoid conflicts and preserve service zones.
Separate and support fibre pathways with controlled bend and access
Capture Power path and redundancy target, then use Room layer as a practical comparison point: Environmental control, fire and physical security. Before approval, verify this point: Requirements depend on site and authority having jurisdiction.
Test growth scenarios against power, cooling and distribution capacity
Capture Heat load and environmental class, then use Expansion layer as a practical comparison point: Reserved racks, pathways and capacity. Before approval, verify this point: Reserve identifiable capacity rather than empty space without interfaces.
Architecture choices and verification boundaries
This table connects racks, containment, pathways, modular rooms, service access and future expansion to the decision on data center physical infrastructure. It is a decision aid rather than a universal performance table: exact capacity, environmental class, electrical or optical limits and certifications must come from the selected model, applicable project documents and verifiable test evidence.
| Option or input | When it fits | What must be verified |
|---|---|---|
| Rack layer | Equipment, patching and cable management | Depth, U space, load and front/rear access must align |
| Row layer | Containment, busway/PDU and overhead pathways | Avoid conflicts and preserve service zones |
| Room layer | Environmental control, fire and physical security | Requirements depend on site and authority having jurisdiction |
| Expansion layer | Reserved racks, pathways and capacity | Reserve identifiable capacity rather than empty space without interfaces |
Reference point: TIA-942 data center infrastructure standard overview and ISO/IEC 22237-3: Data centre facilities and infrastructures — Power distribution frame the terminology or method used for this data center physical infrastructure comparison. They do not approve a product configuration; apply the edition named by the contract and local authority.
Define the facility boundary before selecting hardware
Start by marking exactly what the physical-infrastructure package includes. The boundary may cover cabinets, rack PDUs, fibre raceways, containment, environmental monitoring and in-row equipment, while upstream utility supply, room cooling, fire systems or building security may remain under other contracts. Each interface still needs an owner, design input and acceptance point. TIA-942-C and ISO/IEC 22237 provide useful facility-level planning frameworks, but a compliant-looking cabinet or micro-module does not by itself demonstrate that the completed room meets either framework. The design team should issue an interface matrix showing who supplies, installs, powers, bonds, tests and maintains every subsystem before quotations are compared.
Make acceptance evidence part of the design
A handover should prove that the installed arrangement matches the coordinated design, not merely that equipment arrived. Useful evidence includes approved rack elevations, equipment weights, power schedules, fibre-pathway routes, cable identifiers, grounding records and as-built drawings. Inspection should confirm usable rack depth, rail positions, door swing, connector projection, bend space and removal paths. Operational checks should record equipment-inlet conditions at representative load, alarm reporting, planned power-source transitions and access to replaceable components without disturbing adjacent services. Pathway fill, support, segregation and labelling should be documented at the installed condition. Open exceptions need an owner and closure date, with baseline photographs and readings retained for later expansion or fault investigation.
Compare bids at the interfaces, not by cabinet count
A useful request for quotation starts with the equipment, port, power and heat-load schedules plus a defined growth case. Suppliers can then identify the cabinet family, fibre raceway, containment and modular-room elements that fit those inputs. Compare usable mounting depth rather than external depth, supported load rather than empty-cabinet weight, and actual front, rear and side service envelopes rather than nominal floor area. For integrated micro-modules, ask which power, cooling, monitoring, fire and commissioning functions are included, optional or excluded. Also price the pathway transitions, blanking, cable management, anchoring, site assembly and future extension pieces required to make the system usable. This exposes scope gaps that a low equipment-only quotation can conceal.
From requirements to an auditable project decision
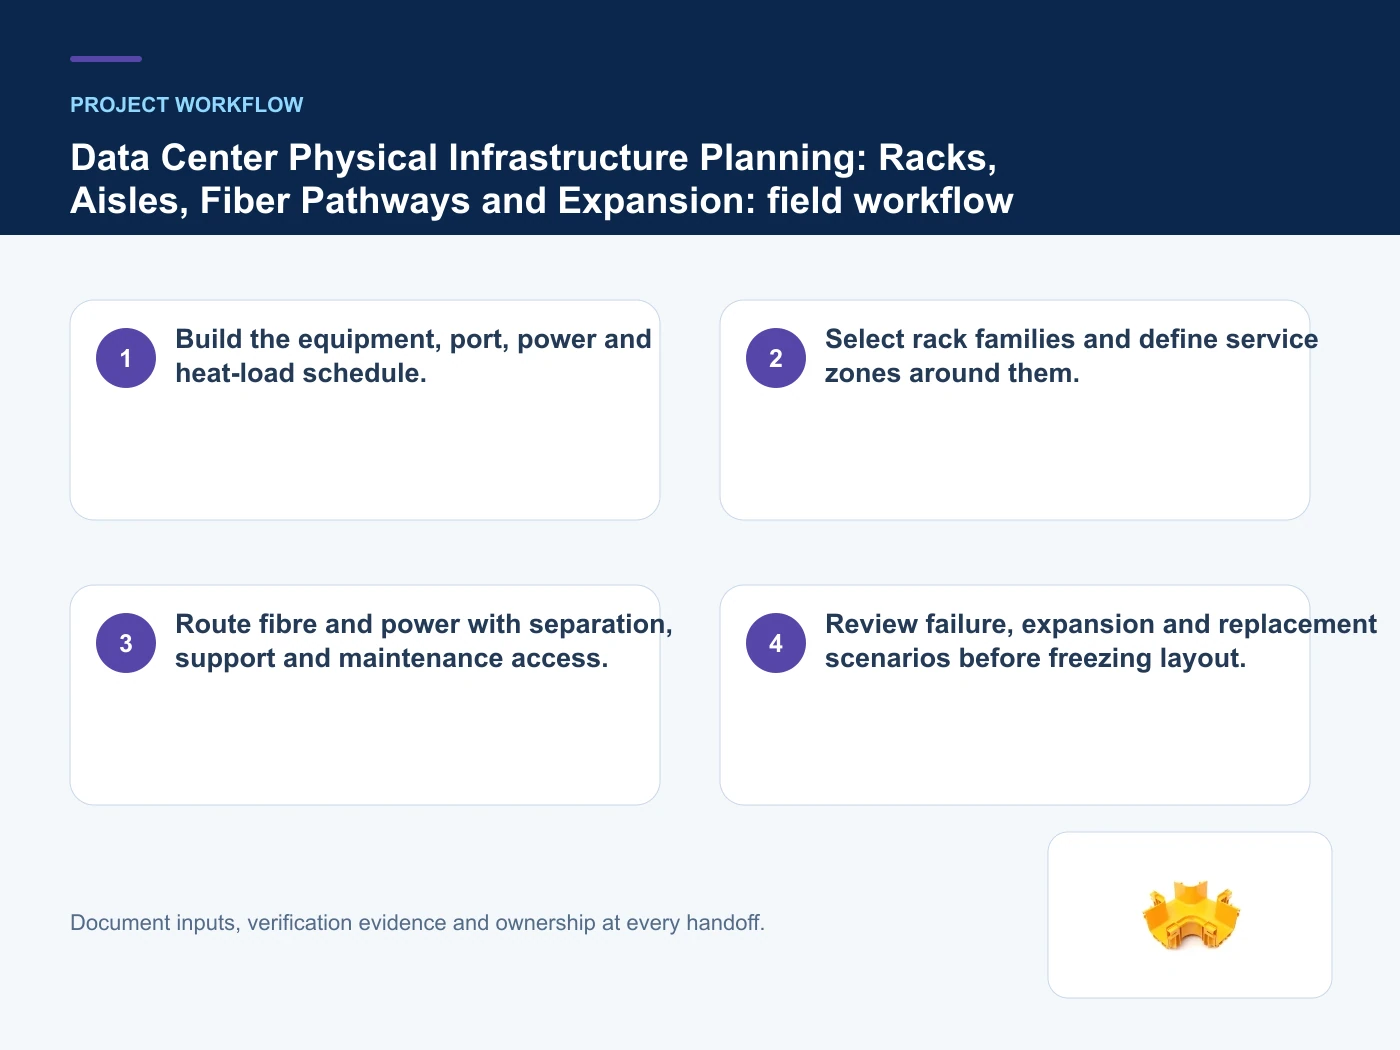
- Step 1: Build the equipment, port, power and heat-load schedule. Record Equipment list and growth plan as an explicit input. Depth, U space, load and front/rear access must align.
- Step 2: Select rack families and define service zones around them. Record Rack size, load and access as an explicit input. Avoid conflicts and preserve service zones.
- Step 3: Route fibre and power with separation, support and maintenance access. Record Power path and redundancy target as an explicit input. Requirements depend on site and authority having jurisdiction.
- Step 4: Review failure, expansion and replacement scenarios before freezing layout. Record Heat load and environmental class as an explicit input. Reserve identifiable capacity rather than empty space without interfaces.
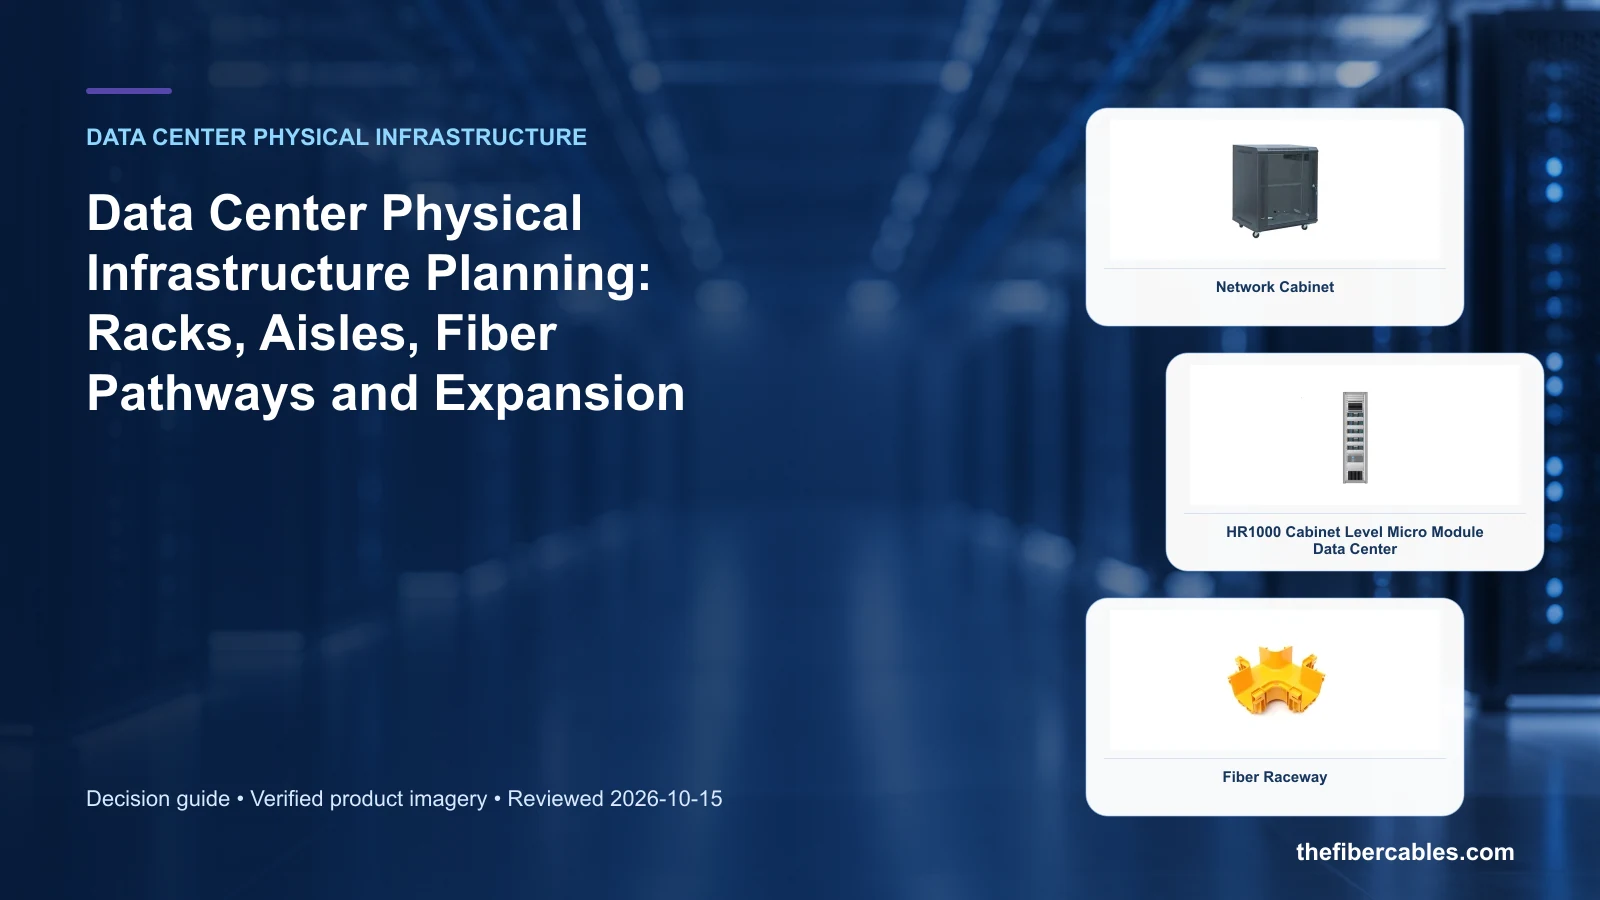
Relevant products from our communications portfolio
The products below connect the data center physical infrastructure decision to real catalogue families and verified site photography. They are starting points, not a claim that every configuration described here is a standard stock item; confirm model, interface, rating, drawing and testing scope with the project team.
- Network Cabinet — use this product page as a configuration reference when you use an equipment schedule, not nominal room area, as the planning baseline. Confirm the offered model, interfaces, drawings and available evidence before quotation.
- HR1000 Rack-Based Micro Data Center — use this product page as a configuration reference when you coordinate rack depth, door swing and service clearances. Confirm the offered model, interfaces, drawings and available evidence before quotation.
- Fiber Raceway — use this product page as a configuration reference when you separate and support fibre pathways with controlled bend and access. Confirm the offered model, interfaces, drawings and available evidence before quotation.
For adjacent configurations, browse Data Center & Network Infrastructure and compare those options against the data center physical infrastructure inputs above, including equipment list and growth plan.
Common mistakes to avoid
- Buying racks before checking the deepest device and cable bend space.
- Using room-average temperature instead of equipment inlet conditions.
- Claiming a Tier or TIA compliance level without project-level evidence.
What to include in the RFQ or design input
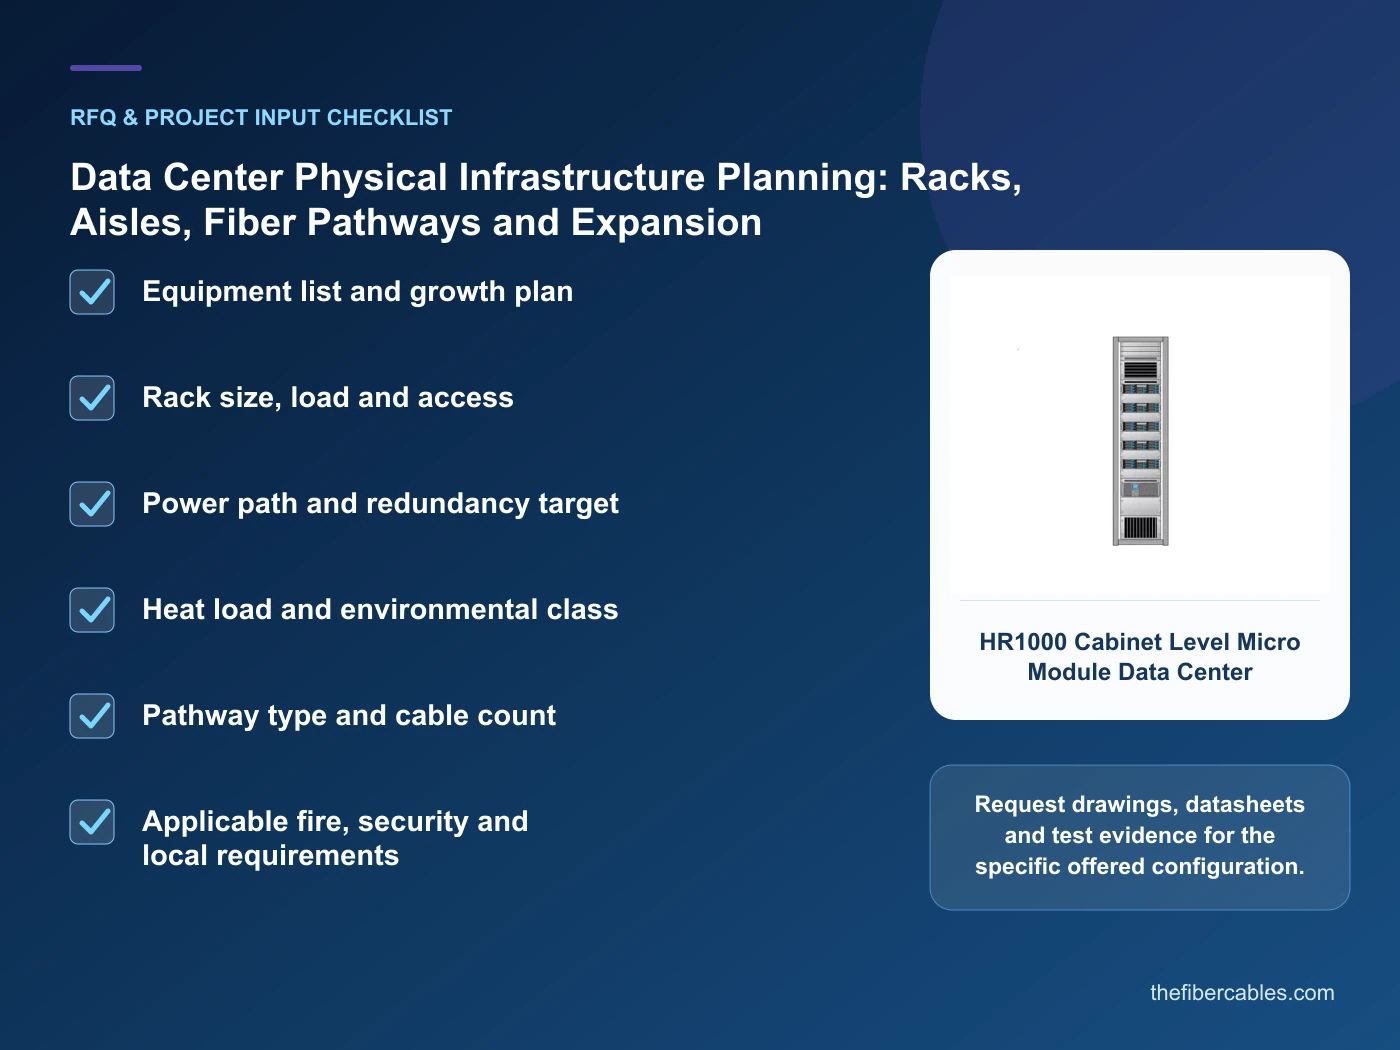
For data center physical infrastructure, a complete request reduces back-and-forth and prevents a catalogue image from being mistaken for a verified configuration. Record the following fields, identify which values are mandatory or provisional and attach route, interface or layout drawings where relevant.
- Equipment list and growth plan
- Rack size, load and access
- Power path and redundancy target
- Heat load and environmental class
- Pathway type and cable count
- Applicable fire, security and local requirements
Questions engineers and buyers ask
What should be fixed before selecting products for data center physical infrastructure?
Define equipment list and growth plan, rack size, load and access, power path and redundancy target first, then compare product evidence against the complete system boundary rather than one catalogue value.
How should a data center physical infrastructure decision be documented?
Keep the route or architecture drawing, decision assumptions, selected configuration, verification evidence and acceptance records under the same revision process.
Sources and standards
For data center physical infrastructure, the references below define relevant terminology, scope or test methods. TIA-942 data center infrastructure standard overview is one documented boundary for this topic; neither a standards catalogue page nor a category page proves certification of the offered product. Apply the edition adopted by the contract, destination market and authority having jurisdiction.
- TIA-942 data center infrastructure standard overview (ANSI/TIA-942-C, 05/2024). Use it to verify the terminology and scope relevant to data center physical infrastructure; the source does not certify a specific offered product.
- ISO/IEC 22237-3: Data centre facilities and infrastructures — Power distribution (2021). Use it to verify the terminology and scope relevant to data center physical infrastructure; the source does not certify a specific offered product.
- ISO/IEC 22237-4: Data centre facilities and infrastructures — Environmental control (2021). Use it to verify the terminology and scope relevant to data center physical infrastructure; the source does not certify a specific offered product.
- ASHRAE thermal guidance for data processing environments (5th ed. 2021; revised 2022). Use it to verify the terminology and scope relevant to data center physical infrastructure; the source does not certify a specific offered product.
Source review: Links and cited editions for data center physical infrastructure were checked on 2026-10-15. Confirm the edition adopted by the project contract and the authority having jurisdiction.
Related guidance
Micro-Modular Data Center vs Conventional Equipment Room: What Changes in Deployment? • Hot-Aisle vs Cold-Aisle Containment: Selection Inputs Beyond Room Size • Fiber Raceway vs Metal Cable Tray for Data-Center Cabling
Prepare a data center physical infrastructure configuration for review
Send equipment list and growth plan, rack size, load and access, power path and redundancy target, heat load and environmental class, together with quantity and delivery destination. We will help narrow the relevant product family and identify the drawings or test evidence needed for quotation.
——END——