
Equipment rooms
Organize racks, pathways and service access around active network equipment.
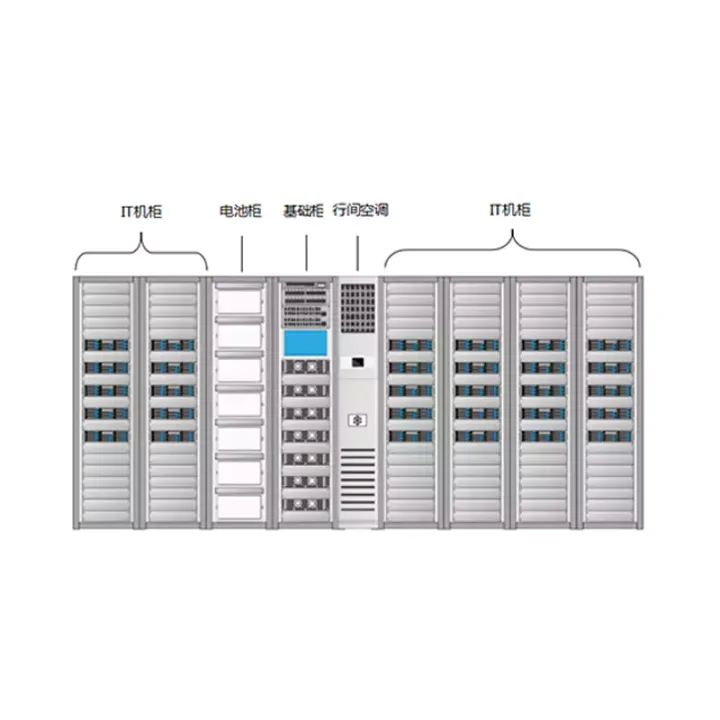
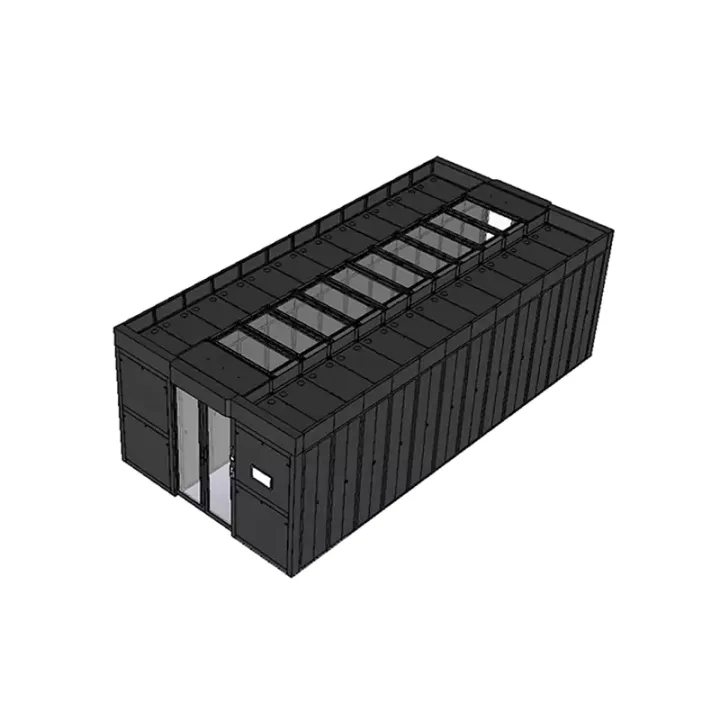
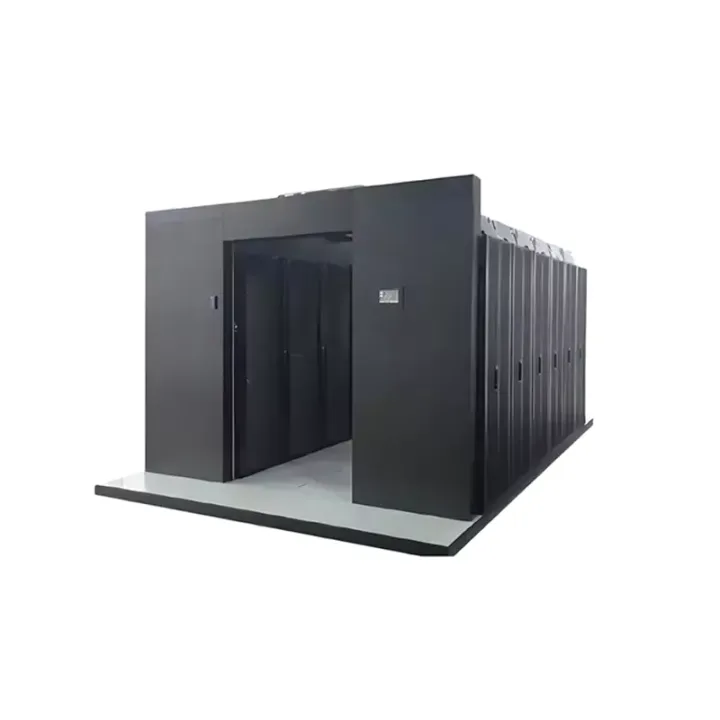
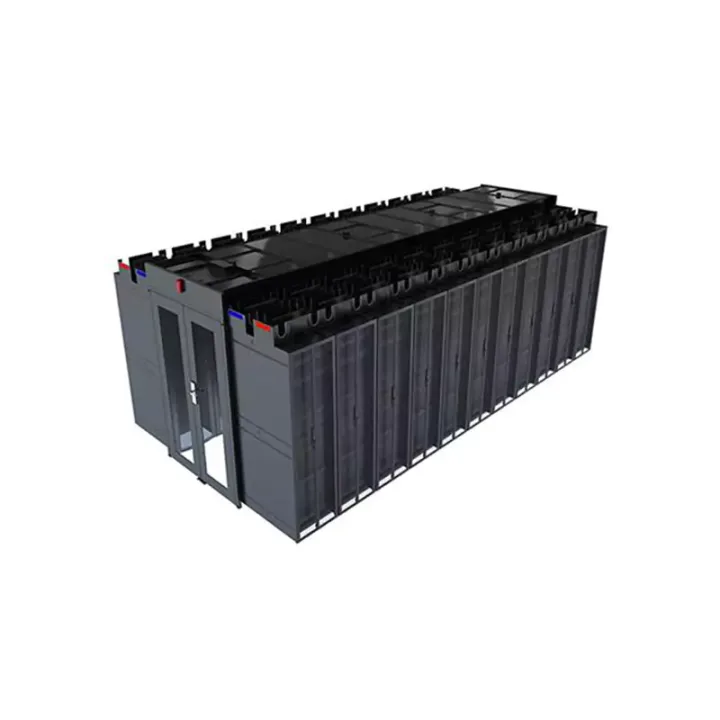
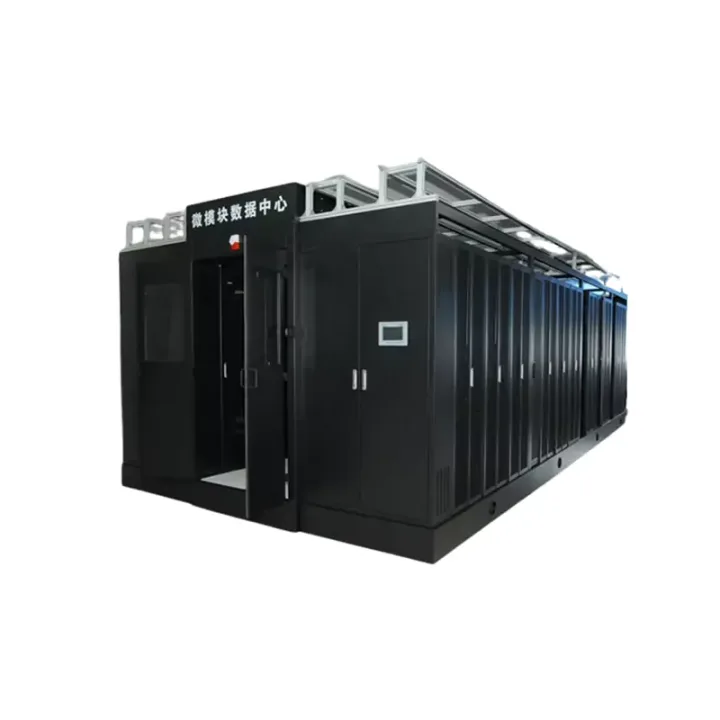
A single-row micro-module architecture combining IT cabinets with integrated power, UPS, cooling and monitoring infrastructure for compact indoor data-center projects.
The HR2000 Row-Based Modular Data Center arranges IT cabinets around an infrastructure cabinet that brings together power distribution, UPS, refrigeration and monitoring. The documented row forms a cold-air passage and allows IT cabinets to extend on either side of the infrastructure position.
This approach suits a project where room infrastructure must be coordinated as a package rather than purchased as unrelated cabinet, cooling and power items. The final row configuration remains dependent on the equipment schedule, available room services and the intended expansion sequence.
Develop the row from per-cabinet loads and a rack elevation. The source separately lists 6 kW maximum per cabinet, so the selected population must also remain within the whole-system power and cooling design. Specify UPS architecture, battery autonomy and single or dual feeds, and confirm which components are shared across the row.
Check aisle access, heat rejection, floor loading and installation route before agreeing the package dimensions.
Huijue Group can assess an OEM or private-label HR2000 project from layout drawings and equipment references, including sample-based interface work. Cabinet combinations, power architecture and controls require engineering confirmation of tooling, tests, quantities and delivery scope.
Provide cabinet count, rack elevations, present and future IT loads, AC service, redundancy requirement, autonomy target, room drawing, cooling connections and monitoring points.
| Single Row Configuration Table | |||
|---|---|---|---|
| Cabinet system | Cooling System | ||
| Dimensions (H x W x D MM) | 2000(2200)X 600X 1400 | Rated AC input power supply | 380V AC 50Hz |
| System Layout / Configuration | Single row, cold aisle | Cooling capacity (L35/L35) | 12.5KW |
| Number of single cabinets | 1-8 units | Rated Input Power | 3.5KW |
| Capacity | 42U (46U) * number of cabinets | Rated current | 19.5A |
| Protection Rating | IP30 | Heating Capacity | 3KW |
| Operating Temperature | -20℃~45℃ | Refrigerant | R410A |
| Installation | Concrete floor, raised floor | Sensible Heat Ratio (SHR) | ≥0.99 |
| Maximum load per cabinet | 6KW | Energy Efficiency Ratio | ≥3.2 |
| Supports maximum power consumption of IT load | 20KW | Air distribution | Front air supply, rear air return |
| IT cabinet bearing requirements | Static load 1500kg, dynamic load 1000kg | Installation | Inter-row installation |
| • Distribution System | Monitoring system | ||
| Lightning protection level | Class C, In 20ka, Imax40ka | Monitoring system | Support remote web interface access |
| Power Input | Single and dual channels optional | Local Interface | Standard 10-inch touch screen |
| Dual Power Switching System | Optional for 2-way input | Mobile O&M | Mobile App, SMS Alerts |
| UPS Capacity | 20KVA | Smoke detector | Optional |
| UPS Architecture | N、N+1、2N | Water Leak Detection | Optional |
| Input Voltage | 380V Three Phase 3Ph + N + Pe | Temperature and humidity | Optional |
| Output voltage | 220V~240V AC 50Hz 380V~400V AC 50Hz | Door Lock | Optional |
| Output power factor | 0.9 | Video monitoring | Optional |
| Backup time | 15~30min | Fire Suppression System | |
| Maintenance Bypass | Standard | Fire Suppression Unit | Heptafluoropropane Cabinet-Type Fire Suppression Unit (Non-Piped) |
The source lists IP30, -20°C to 45°C operation, and concrete- or raised-floor installation. Room temperature and heat rejection must be checked against the selected cooling configuration.
Buyer Questions
Answers specific to HR2000 Row-Based Modular Data Center selection, configuration and purchasing.
No. The source has separate cabinet, IT-load, UPS and cooling references. The final number and loading must be engineered as one configuration.
The documented concept combines power distribution, UPS, refrigeration and monitoring. Confirm the exact installed equipment and optional systems in the project bill of materials.
Show future cabinets, projected loads and space on the initial layout. Power, cooling and shared infrastructure capacity must be checked for the expansion stage.
Use the deployment context to narrow the configuration before comparing dimensions, capacities and options.
Organize racks, pathways and service access around active network equipment.
Coordinate cabinet capacity, cable routes, airflow and planned expansion.
Package network equipment within compact distributed infrastructure sites.
Add capacity while accounting for existing racks, routes and maintenance space.
Before quotation: confirm capacity, interfaces, installation environment, power conditions, quantity and required options.