
Equipment rooms
Organize racks, pathways and service access around active network equipment.
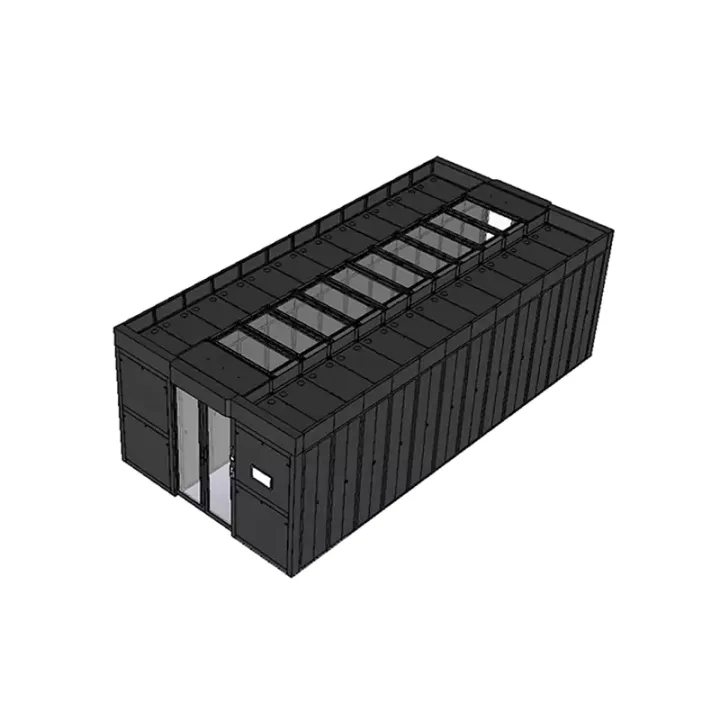
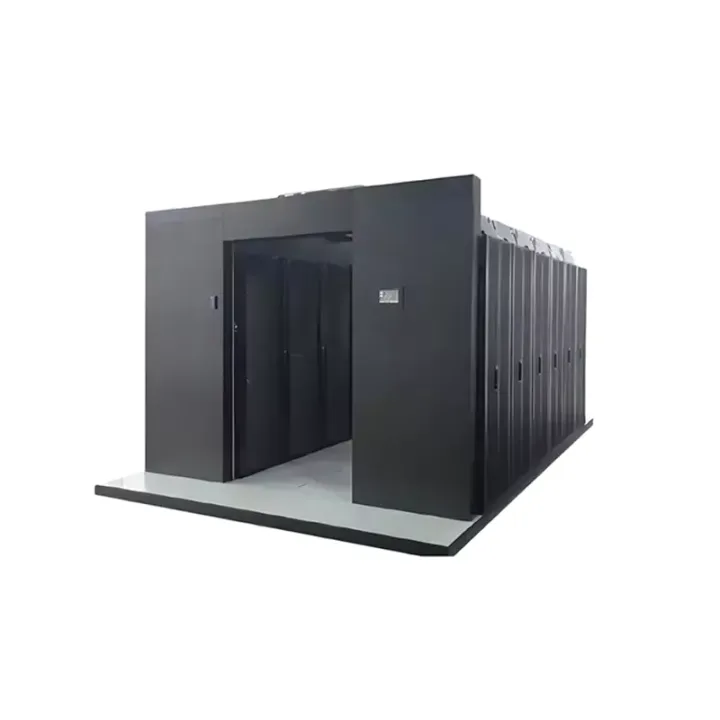
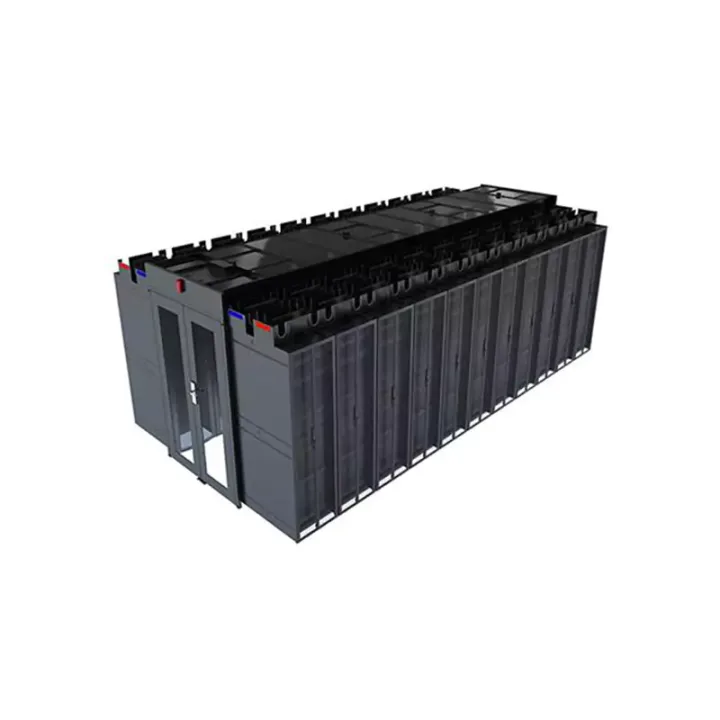
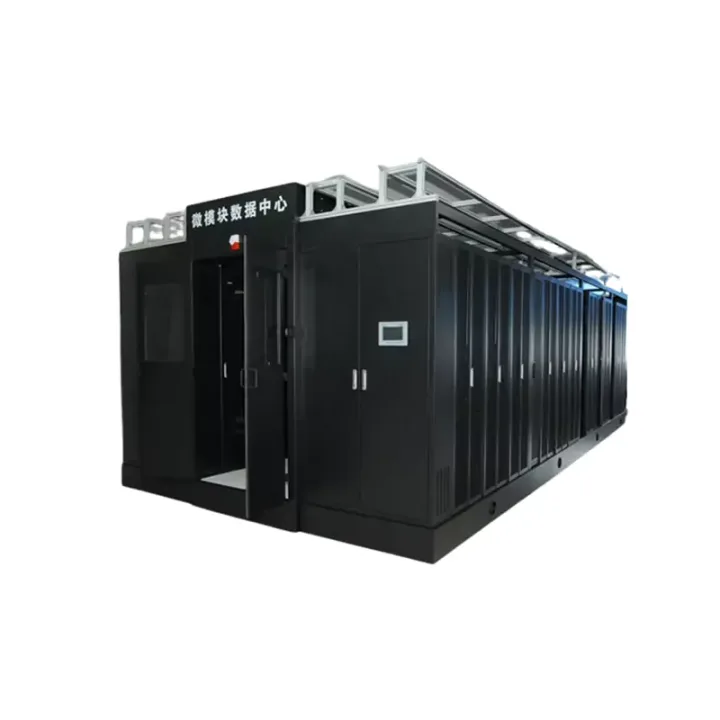
A modular cold-air containment assembly with roof sections, access doors and side closure components for defining a supplied-air passage beside equipment cabinets.
Single-Sided Cold Aisle Containment forms a contained supply-air passage at the front of equipment cabinets. Roof, door and closure components help keep supplied cold air on the intended path to equipment inlets.
The documented cooling arrangement feeds the passage through a raised floor and returns heated room air at high level. Containment therefore needs to be designed with the room’s air supply and return provisions; it does not generate cooling by itself.
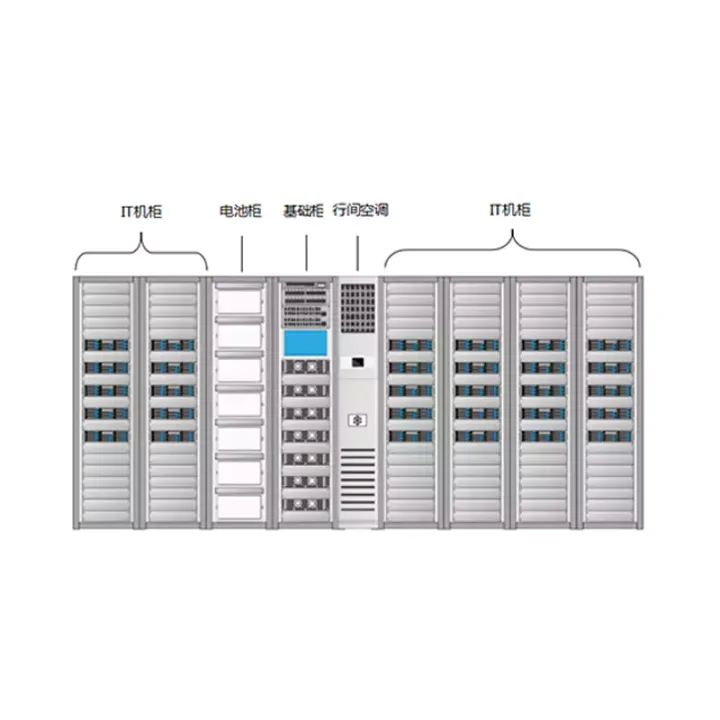
Provide a plan and elevation showing cabinet heights, row length, wall interfaces and all gaps that need closure. The reference range covers 6–15 cabinets, 1–8 kW per cabinet and 24–100 kW total; these describe a design envelope, not a guarantee that any combination within those limits has sufficient cooling.
Confirm manual or automatic doors, door access controls, fire-signal interfaces and the roof-opening sequence with the site's responsible designers.
Huijue Group can review unilateral containment from a room drawing, sample component or OEM specification, including private-label identification. Interface details, tooling, functional tests, quantity and delivery scope need engineering confirmation.
Supply aisle width, cabinet dimensions, row count, heat load, floor-air outlet layout, wall details, door selection and the required fire and monitoring interfaces.
| Unilateral Cold Aisle Closure Assembly – Aisle Door | |||
|---|---|---|---|
| S/N | Model | NAME | PRODUCT FEATURES |
| 1 | HJD-MEN-01 | Access door | Applicable to 1000mm wide channel, manual sliding door, steel door frame, embedded tempered glass, with door lock |
| 2 | HJD-MEN-02 | Applicable to 1000mm wide channel, automatic sliding door, steel door frame, embedded tempered glass, access lock with password, touch screen | |
| 3 | HJD-MEN-03 | Applicable to 1000mm wide channel, automatic sliding door, aluminum alloy door frame, embedded tempered glass, access lock with password, touch screen | |
| 4 | HJD-MEN-04 | Applicable to 1200mm wide channel, automatic sliding door, steel door frame, embedded tempered glass, with door lock | |
| 5 | HJD-MEN-05 | Applicable to 1200mm wide channel, automatic sliding door, steel door frame, embedded tempered glass, access lock with password, touch screen | |
| 6 | HJD-MEN-06 | Applicable to 1200mm wide channel, automatic sliding door, aluminum alloy door frame, embedded tempered glass, access lock with password, touch screen | |
| 7 | HJD-MEN-07 | Applicable to 1000mm wide channel, sliding door, steel door frame, embedded tempered glass, hidden door closers, with door lock | |
| 8 | HJD-MEN-08 | Applicable to 1000mm wide channel, sliding door, steel door frame, embedded tempered glass, hidden door closers, access lock with electronic password, electric touch screen | |
| 9 | HJD-MEN-09 | Applicable to 1200mm wide channel, sliding door, steel door frame, embedded tempered glass, hidden door closers, with door lock | |
| 10 | HJD-MEN-010 | Applicable to 1200mm wide channel, sliding door, steel door frame, embedded tempered glass, hidden door closers, access lock with electronic password, electric touch screen | |
| Unilateral Cold Aisle Closure Assembly – Active Skylight | |||
| S/N | Model | NAME | PRODUCT FEATURES |
| 1 | HJL-HTC-01 | Event sunroof | Suitable for 300 wide cabinet, 1000mm wide channel, steel frame + glass, with fire linkage |
| 2 | HJL-HTC-02 | Suitable for 300 wide cabinet, 1200mm wide channel, steel frame + glass, with fire linkage | |
| 3 | HJL-HTC-03 | Suitable for 600 wide cabinet, 1000mm wide channel, steel frame + glass, with fire linkage | |
| 4 | HJL-HTC-04 | Suitable for 600 wide cabinet, 1200mm wide channel, steel frame + glass, with fire linkage | |
| 5 | HJL-HTC-05 | Suitable for 800 wide cabinet, 1000mm wide channel, steel frame + glass, with fire linkage | |
| 6 | HJL-HTC-06 | Suitable for 800 wide cabinet, 1200mm wide channel, steel frame + glass, with fire linkage | |
| Single Side Cold Aisle Closure Assembly – Functional Skylight | |||
| S/N | Model | NAME | PRODUCT FEATURES |
| 1 | HJL-GTC-01 | Functional skylight | Suitable for 300 wide cabinet, 1000mm wide channel, steel plate production, with fire linkage control box, sensor installation position |
| 2 | HJL-GTC-02 | Suitable for 300 wide cabinet, 1200mm wide channel, steel plate production, with fire linkage control box, sensor installation position | |
| 3 | HJL-GTC-03 | Suitable for 600 wide cabinet, 1000mm wide channel, steel plate production, with fire linkage control box, sensor installation position | |
| 4 | HJL-GTC-04 | Suitable for 600 wide cabinet, 1200mm wide channel, steel plate production, with fire linkage control box, sensor installation position | |
| 5 | HJL-GTC-05 | Suitable for 800 wide cabinet, 1000mm wide channel, steel plate production, with fire linkage control box, sensor installation position | |
| 6 | HJL-GTC-06 | Suitable for 800 wide cabinet, 1200mm wide channel, steel plate production, with fire linkage control box, sensor installation position | |
| Single Side Cold Aisle Closure Assembly – Side Seal Plate | |||
| S/N | Model | NAME | PRODUCT FEATURES |
| 1 | HJL-CFB-01 | Side Seal Plate | Suitable for 300 wide cabinet, steel plate production |
| 2 | HJL-CFB-02 | Suitable for 600 wide cabinet, steel plate production | |
| 3 | HJL-CFB-03 | Suitable for 800 wide cabinet, steel plate production | |
| Unilateral Cold Aisle Closure Assembly – Control System | |||
| S/N | Model | NAME | PRODUCT FEATURES |
| 1 | HJL-KZX-01 | the lighting system | Including sunroof lighting and infrared remote sensing switch |
| 2 | HJL-KZX-02 | Monitoring system | Includes monitoring unit and sensor |
| 3 | HJL-KZX-03 | Fire control system | Includes module power supply and sunroof controller |
| Unilateral Cold Aisle Closure Assembly – False Wall Assembly | |||
| S/N | Model | NAME | PRODUCT FEATURES |
| 1 | HJL-JQZ-01 | Fake Wall Assembly | Suitable for 300 wide, 2000 high cabinet, 1000mm wide channel, steel plate production |
| 2 | HJL-JQZ-02 | Suitable for 300 wide, 2000 high cabinet, 1200mm wide channel, steel plate production | |
| 3 | HJL-GTC-03 | Suitable for 300 wide, 2200 high cabinet, 1000mm wide channel, steel plate manufacturing | |
| 4 | HJL-GTC-04 | Suitable for 300 wide, 2200 high cabinet, 1200mm wide channel, steel plate manufacturing | |
| 5 | HJL-GTC-05 | Suitable for 600 wide, 2000 high cabinet, 1000mm wide channel, steel plate production | |
| 6 | HJL-GTC-06 | Suitable for 600 wide, 2000 high cabinet, 1200mm wide channel, steel plate production | |
| 7 | HJL-GTC-07 | Suitable for 600 wide, 2200 high cabinet, 1000mm wide channel, steel plate manufacturing | |
| 8 | HJL-GTC-08 | Suitable for 600 wide, 2200 high cabinet, 1200mm wide channel, steel plate manufacturing | |
| Single Side Cold Aisle Closure Assembly – Wall Support Plate | |||
| S/N | Model | NAME | PRODUCT FEATURES |
| 1 | HJL-QZC-01 | Wall support plate | Suitable for 300 wide cabinet, steel plate production |
| 2 | HJL-QZC-02 | Suitable for 600 wide cabinet, steel plate production | |
| 3 | HJL-QZC-03 | Suitable for 800 wide cabinet, steel plate production | |
For server-room cabinet fronts where a contained cold-air supply path and wall-side closure must be coordinated with existing room infrastructure.
Use within a designed equipment room. Check raised-floor air delivery, ceiling height, lighting, fire suppression access and safe movement through the passage.
Buyer Questions
Answers specific to Single-Sided Cold Aisle Containment selection, configuration and purchasing.
This listing describes containment components. Cooling generation, airflow quantity and the room's supply and return system need a separate coordinated design.
Door and roof assemblies are listed for 1000 mm and 1200 mm widths. Identify the selected component set and cabinet widths on the project drawing.
Movable roof sections are described with fire linkage. Signal requirements, opening behavior and on-site acceptance must be agreed with the fire-system designer.
Use the deployment context to narrow the configuration before comparing dimensions, capacities and options.
Organize racks, pathways and service access around active network equipment.
Coordinate cabinet capacity, cable routes, airflow and planned expansion.
Package network equipment within compact distributed infrastructure sites.
Add capacity while accounting for existing racks, routes and maintenance space.
Before quotation: confirm capacity, interfaces, installation environment, power conditions, quantity and required options.