
Equipment rooms
Organize racks, pathways and service access around active network equipment.
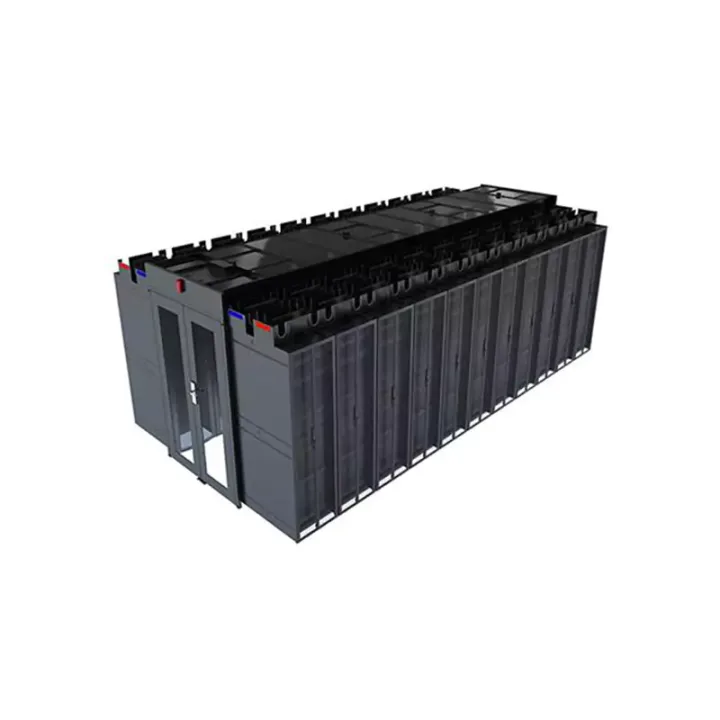
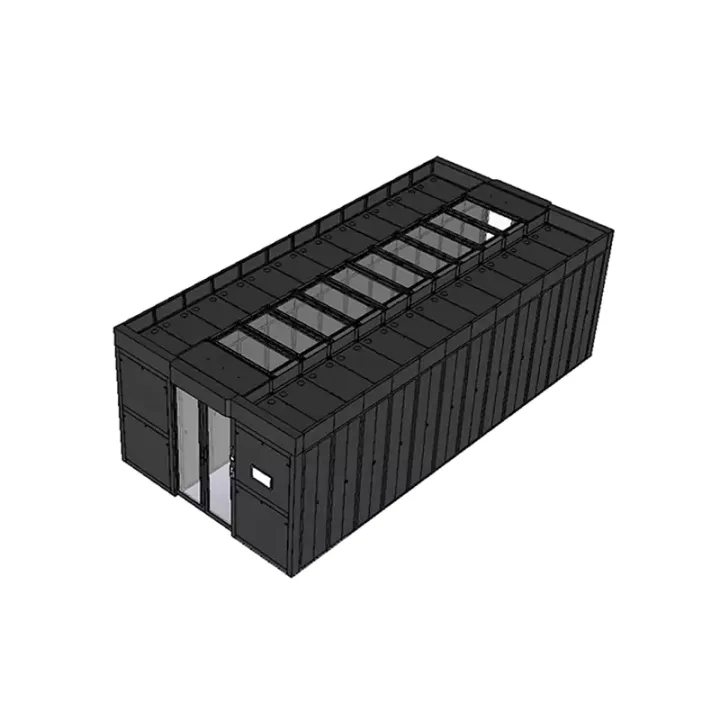
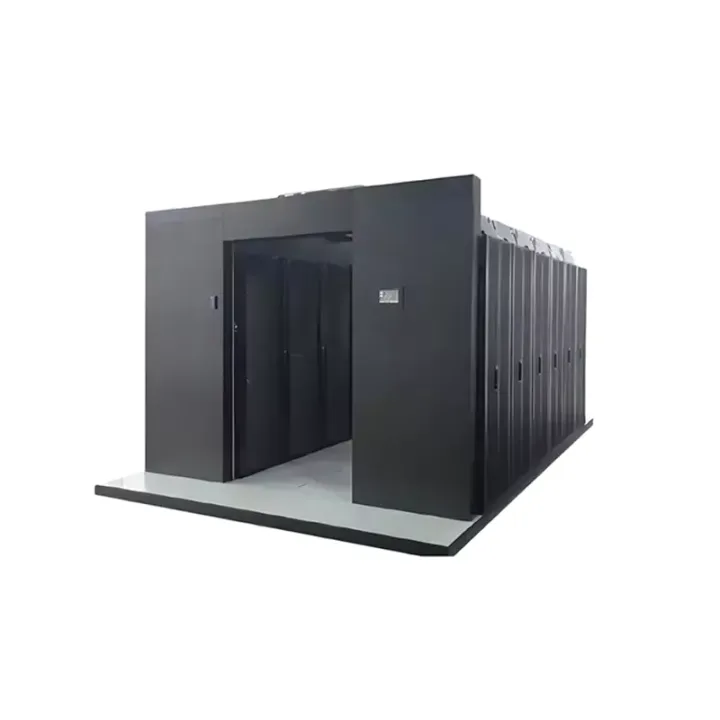
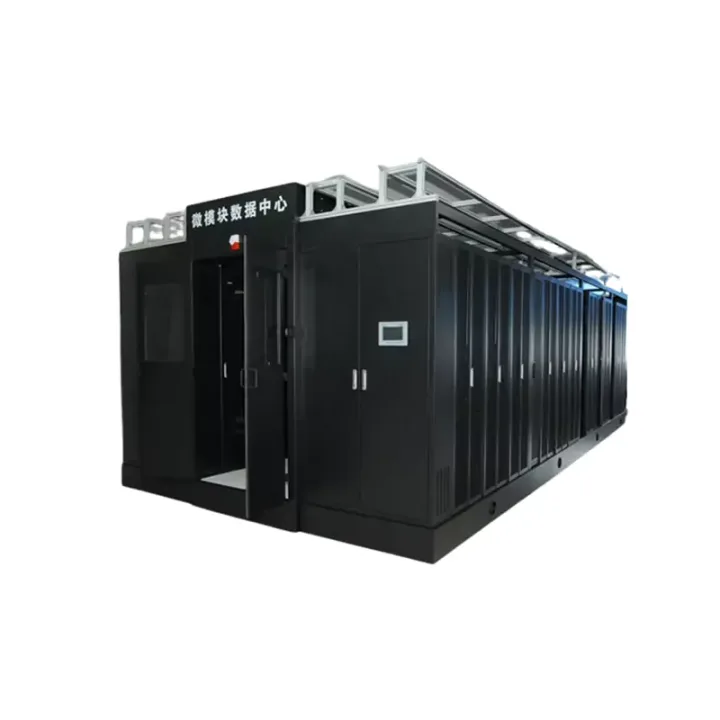
A modular rear-exhaust containment assembly with aisle doors, roof sections and seals for integrating equipment rows with a planned hot-air return route.
Standard Hot Aisle Containment System defines an enclosed exhaust passage behind server cabinets. Servers draw cooler room air through their inlets and discharge heated air into the contained zone, where an overhead return duct can carry it back to cooling equipment.
It is an airflow-management assembly for an equipment-room design. The surrounding room remains part of the supply-air path, so rack orientation, cabinet openings and return connections need to be resolved before the containment dimensions are finalized.
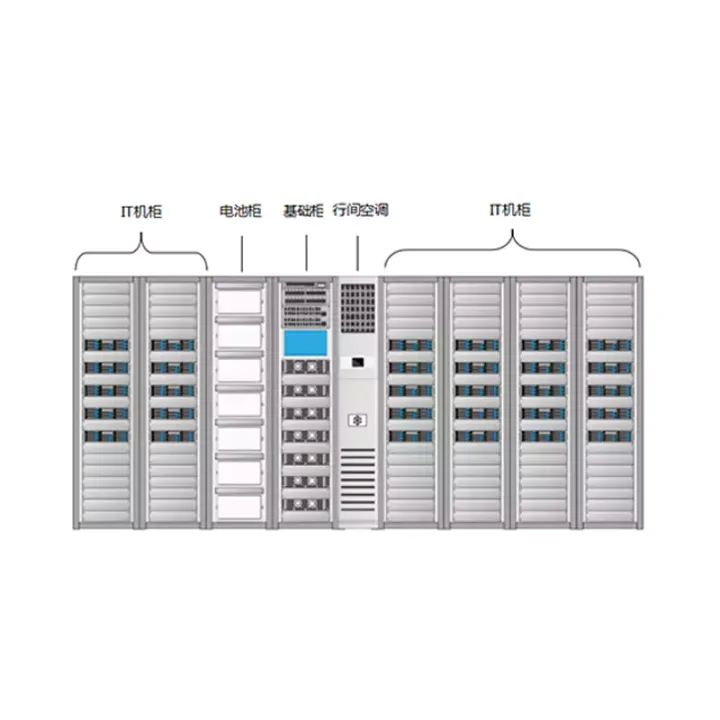
Define the row length, cabinet heights and aisle width with the equipment-room plan. Reference values include 6–15 cabinets, 1–8 kW per cabinet and 24–100 kW combined load. Check the selected combination against air volume, return ducting and cooling availability instead of treating those values as an automatic system rating.
Retain service clearance at cabinet backs and identify how the aisle will be entered, monitored and coordinated with fire protection.
Huijue Group can evaluate a standard hot-aisle bill of materials against project drawings, an OEM brief or a sample, including private-label requirements. Nonstandard interfaces need agreement on engineering, tooling, tests, quantity and delivery scope.
Provide the room plan, cabinet sizes and counts, per-rack heat loads, rear airflow direction, duct route, door-control requirements and roof/accessory schedule.
| Hot Aisle Closure Assembly – Aisle Door | |||
|---|---|---|---|
| S/N | Model | NAME | PRODUCT FEATURES |
| 1 | HJL-MEN-01 | Access door | Applicable to 1000mm wide channel, manual sliding door, steel door frame, embedded tempered glass, with door lock |
| 2 | HJL-MEN-02 | Applicable to 1000mm wide channel, automatic sliding door, steel door frame, embedded tempered glass, access lock with password, touch screen | |
| 3 | HJL-MEN-03 | Applicable to 1000mm wide channel, automatic sliding door, aluminum alloy door frame, embedded tempered glass, access lock with password, touch screen | |
| 4 | HJL-MEN-04 | Applicable to 1200mm wide channel, automatic sliding door, steel door frame, embedded tempered glass, with door lock | |
| 5 | HJL-MEN-05 | Applicable to 1200mm wide channel, automatic sliding door, steel door frame, embedded tempered glass, access lock with password, touch screen | |
| 6 | HJL-MEN-06 | Applicable to 1200mm wide channel, automatic sliding door, aluminum alloy door frame, embedded tempered glass, access lock with password, touch screen | |
| 7 | HJL-MEN-07 | Applicable to 1000mm wide channel, sliding door, steel door frame, embedded tempered glass, hidden door closers, with door lock | |
| 8 | HJL-MEN-08 | Applicable to 1000mm wide channel, sliding door, steel door frame, embedded tempered glass, hidden door closers, access lock with electronic password, electric touch screen | |
| 9 | HJL-MEN-09 | Applicable to 1200mm wide channel, sliding door, steel door frame, embedded tempered glass, hidden door closers, with door lock | |
| 10 | HJL-MEN-010 | Applicable to 1200mm wide channel, sliding door, steel door frame, embedded tempered glass, hidden door closers, access lock with electronic password, electric touch screen | |
| Hot Aisle Closure Assembly – Fixed Skylight | |||
| S/N | Model | NAME | PRODUCT FEATURES |
| 1 | HJL-PTC-01 | Fixed skylight | Suitable for 300 wide cabinet, 1000mm wide channel, steel frame + glass |
| 2 | HJL-PTC-02 | Suitable for 300 wide cabinet, 1200mm wide channel, steel frame + glass | |
| 3 | HJL-PTC-03 | For 600 wide cabinet, 1000mm wide channel, steel frame + glass | |
| 4 | HJL-PTC-04 | For 600 wide cabinet, 1200mm wide channel, steel frame + glass | |
| 5 | HJL-PTC-05 | For 800 wide cabinet, 1000mm wide channel, steel frame + glass | |
| 6 | HJL-PTC-06 | For 800 wide cabinet, 1200mm wide channel, steel frame + glass | |
| Hot Aisle Closure Assembly – Side Seal Plate | |||
| S/N | Model | NAME | PRODUCT FEATURES |
| 1 | HJL-CFB-01 | Side Seal Plate | Suitable for 300 wide cabinet, steel plate production |
| 2 | HJL-CFB-02 | Suitable for 600 wide cabinet, steel plate production | |
| 3 | HJL-CFB-03 | Suitable for 800 wide cabinet, steel plate production | |
| Hot Aisle Closure Assembly – Control System | |||
| S/N | Model | NAME | PRODUCT FEATURES |
| 1 | HJL-KZX-01 | the lighting system | Including sunroof lighting and infrared remote sensing switch |
| 2 | HJL-KZX-02 | Monitoring system | Includes monitoring unit and sensor |
The system belongs within a coordinated indoor cooling layout. Check ceiling services, return-duct space, lighting, door clearances and fire-system access.
Buyer Questions
Answers specific to Standard Hot Aisle Containment System selection, configuration and purchasing.
In the documented airflow arrangement, cabinet exhaust faces the hot passage while equipment inlets draw from the surrounding cooler room. Verify every device's airflow direction.
It must be calculated from the equipment heat load, required air volume and pressure conditions of the cooling return. Cabinet count alone is insufficient.
Use the deployment context to narrow the configuration before comparing dimensions, capacities and options.
Organize racks, pathways and service access around active network equipment.
Coordinate cabinet capacity, cable routes, airflow and planned expansion.
Package network equipment within compact distributed infrastructure sites.
Add capacity while accounting for existing racks, routes and maintenance space.
Before quotation: confirm capacity, interfaces, installation environment, power conditions, quantity and required options.