
Direct answer
Outdoor site design begins with the equipment and environment, not an IP code. Define heat load, ambient range, solar exposure, dust, water, corrosion, altitude, cable entries, power and backup, access and maintenance frequency. Then choose an empty enclosure, integrated cabinet or walk-in shelter whose thermal method, materials, seals, internal zoning and interfaces can be verified for that project.
This pillar guide connects enclosures, thermal management, environmental exposure, site integration and maintenance access. Use it to define project inputs before narrowing to a product family.
System boundaries to define before product selection
Coordinate enclosure, environment, power, cooling and maintenance for an outdoor site. Start with the operating requirement and installation boundary, then separate system requirements from product claims so each supplier knows which evidence must accompany the offered configuration.
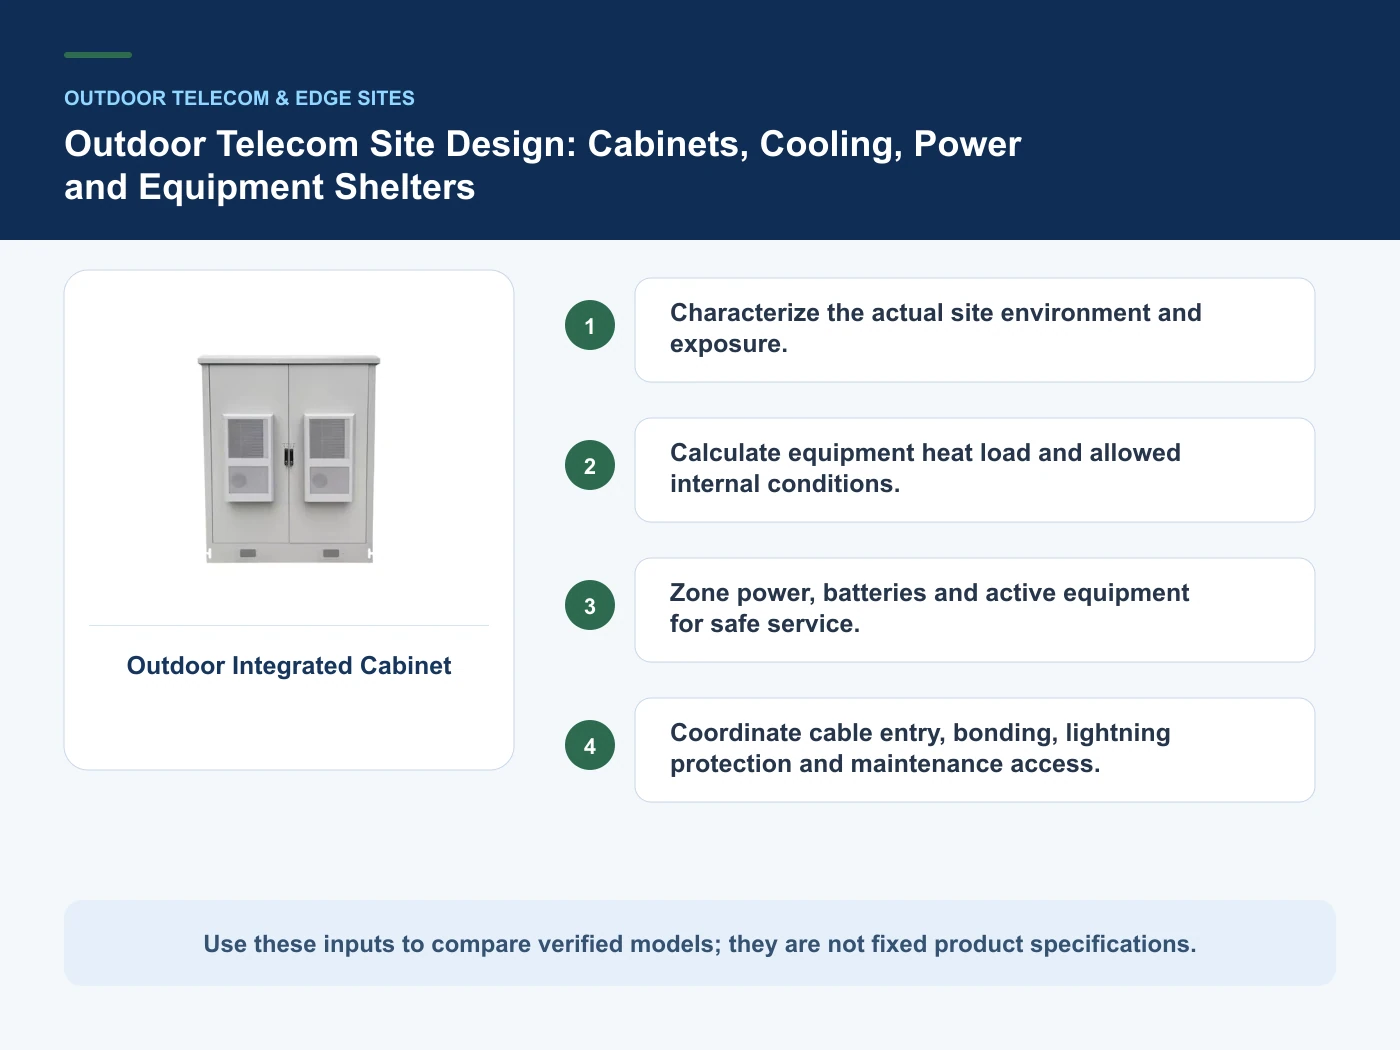
- Characterize the actual site environment and exposure.
- Calculate equipment heat load and allowed internal conditions.
- Zone power, batteries and active equipment for safe service.
- Coordinate cable entry, bonding, lightning protection and maintenance access.
Characterize the actual site environment and exposure
Capture Equipment dimensions and heat load, then use Empty enclosure as a practical comparison point: User-integrated equipment and auxiliaries. Before approval, verify this point: Best when the integrator controls internal design and testing.
Calculate equipment heat load and allowed internal conditions
Capture Ambient and exposure conditions, then use Integrated cabinet as a practical comparison point: Factory-coordinated enclosure, thermal and power options. Before approval, verify this point: Clarify included and excluded subsystems.
Zone power, batteries and active equipment for safe service
Capture Power and backup configuration, then use Equipment shelter as a practical comparison point: Walk-in service space and larger capacity. Before approval, verify this point: Requires transport, foundation and site-work coordination.
Coordinate cable entry, bonding, lightning protection and maintenance access
Capture Cooling and internal zoning, then use Aesthetic enclosure as a practical comparison point: Visual integration for urban locations. Before approval, verify this point: Radio, structural and local approval requirements remain project specific.
Architecture choices and verification boundaries
This table connects enclosures, thermal management, environmental exposure, site integration and maintenance access to the decision on outdoor telecom cabinet design. It is a decision aid rather than a universal performance table: exact capacity, environmental class, electrical or optical limits and certifications must come from the selected model, applicable project documents and verifiable test evidence.
| Option or input | When it fits | What must be verified |
|---|---|---|
| Empty enclosure | User-integrated equipment and auxiliaries | Best when the integrator controls internal design and testing |
| Integrated cabinet | Factory-coordinated enclosure, thermal and power options | Clarify included and excluded subsystems |
| Equipment shelter | Walk-in service space and larger capacity | Requires transport, foundation and site-work coordination |
| Aesthetic enclosure | Visual integration for urban locations | Radio, structural and local approval requirements remain project specific |
Reference point: IEC 60529: Degrees of protection provided by enclosures (IP Code) and ETSI EN 300 019-1-4 environmental conditions for non-weatherprotected locations frame the terminology or method used for this outdoor telecom cabinet design comparison. They do not approve a product configuration; apply the edition named by the contract and local authority.
Separate environmental protection from the complete site boundary
An outdoor-site specification should distinguish the enclosure boundary from the wider site system. IEC 60529 ingress classification addresses access, dust and water under defined tests; it does not by itself establish thermal performance, corrosion resistance, ultraviolet life, lightning protection or foundation suitability. Record the actual ambient range, solar exposure, dust, precipitation, salt or industrial contamination, altitude and maintenance conditions. Then assign responsibility for the cabinet or shelter, cooling, AC and DC interfaces, batteries, cable entries, bonding network, lightning-protection interfaces, foundation, fencing and remote monitoring. ITU-T K.56 and the applicable environmental guidance can inform the risk review, but protection measures still require project-specific site and installation decisions.
Accept the delivered configuration, including its openings
Evidence should represent the cabinet or shelter as supplied and installed, including doors, cable glands, vents, cooling units and field penetrations. Review construction drawings, material declarations where specified, sealing details, bonding points and relevant environmental test records for that configuration. Thermal acceptance should state the equipment heat load, ambient condition, operating modes, internal measurement locations and alarm limits instead of relying on cabinet volume. Functional checks should cover cooling control, power-loss recovery, alarms, door access, drainage or condensate handling and safe isolation of service zones. The site record should also include foundation and anchoring inspection, lifting or transport exceptions, cable-entry sealing, baseline photographs and all unresolved items before operational ownership transfers.
Choose cabinet, integrated cabinet or shelter from service tasks
The enclosure format should follow the installed equipment and the work technicians must perform. An empty cabinet suits projects where the integrator controls internal power, thermal design and testing. An integrated cabinet can reduce site coordination, but the quotation must identify every included and excluded subsystem. A walk-in shelter may provide greater service space and expansion capacity, while adding transport, lifting, foundation, access and local approval interfaces. Compare replacement paths for the largest component, battery isolation, technician working space, future rack or branch additions and the effect of maintenance with adjacent equipment live. Request delivery dimensions, lifting points, foundation loads, site-assembly needs and commissioning scope. Total installed scope and serviceability are more useful decision measures than enclosure purchase price alone.
From requirements to an auditable project decision
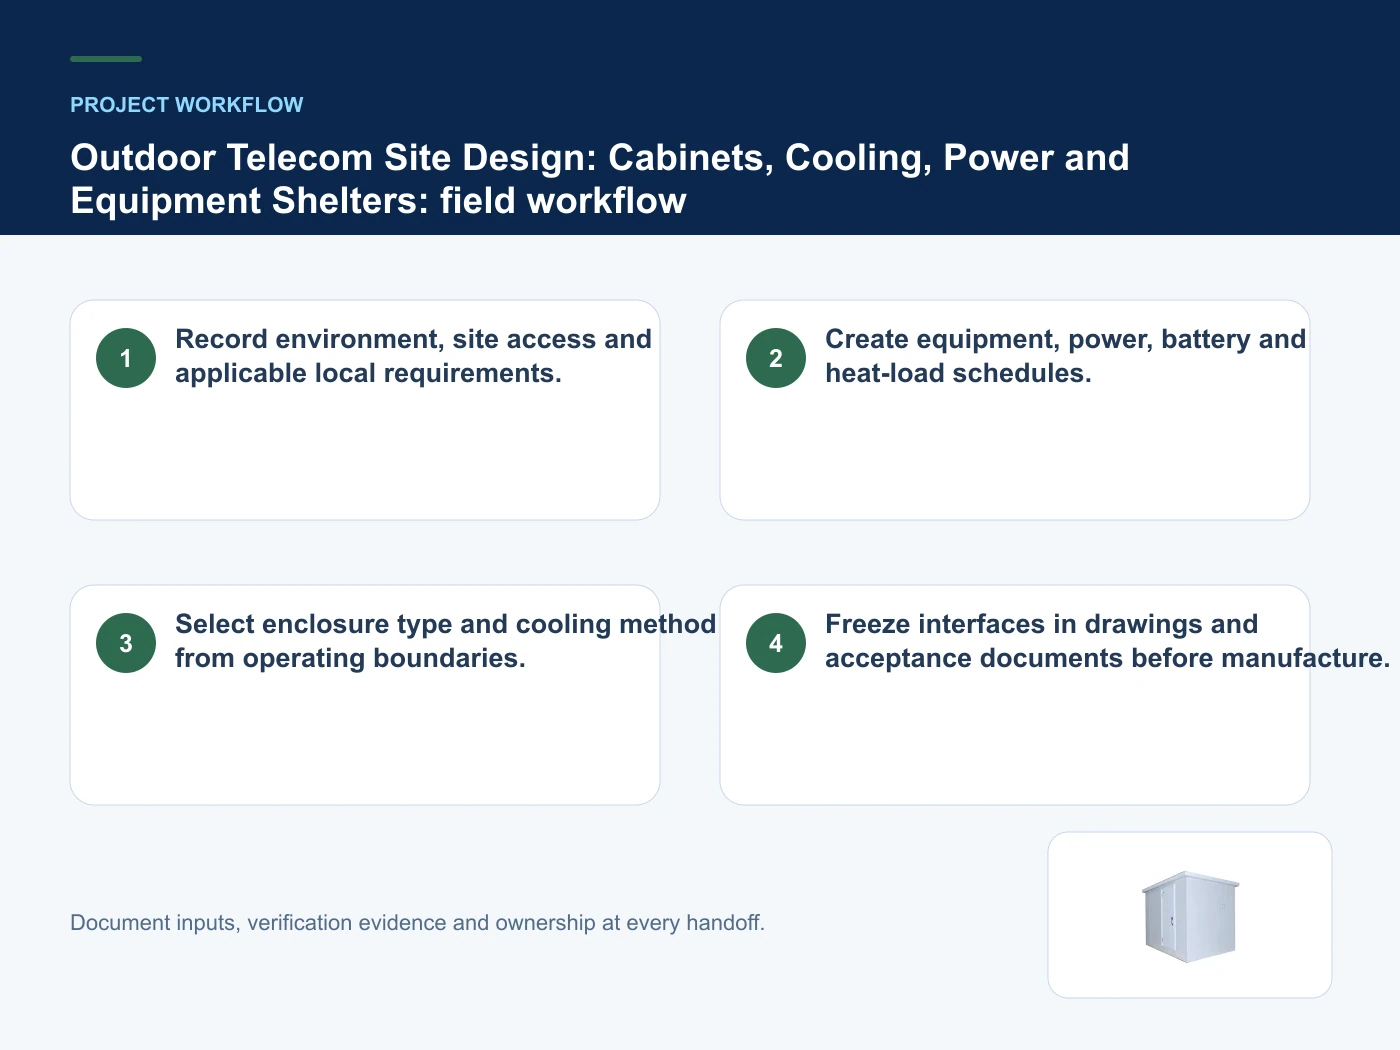
- Step 1: Record environment, site access and applicable local requirements. Record Equipment dimensions and heat load as an explicit input. Best when the integrator controls internal design and testing.
- Step 2: Create equipment, power, battery and heat-load schedules. Record Ambient and exposure conditions as an explicit input. Clarify included and excluded subsystems.
- Step 3: Select enclosure type and cooling method from operating boundaries. Record Power and backup configuration as an explicit input. Requires transport, foundation and site-work coordination.
- Step 4: Freeze interfaces in drawings and acceptance documents before manufacture. Record Cooling and internal zoning as an explicit input. Radio, structural and local approval requirements remain project specific.
Relevant products from our communications portfolio
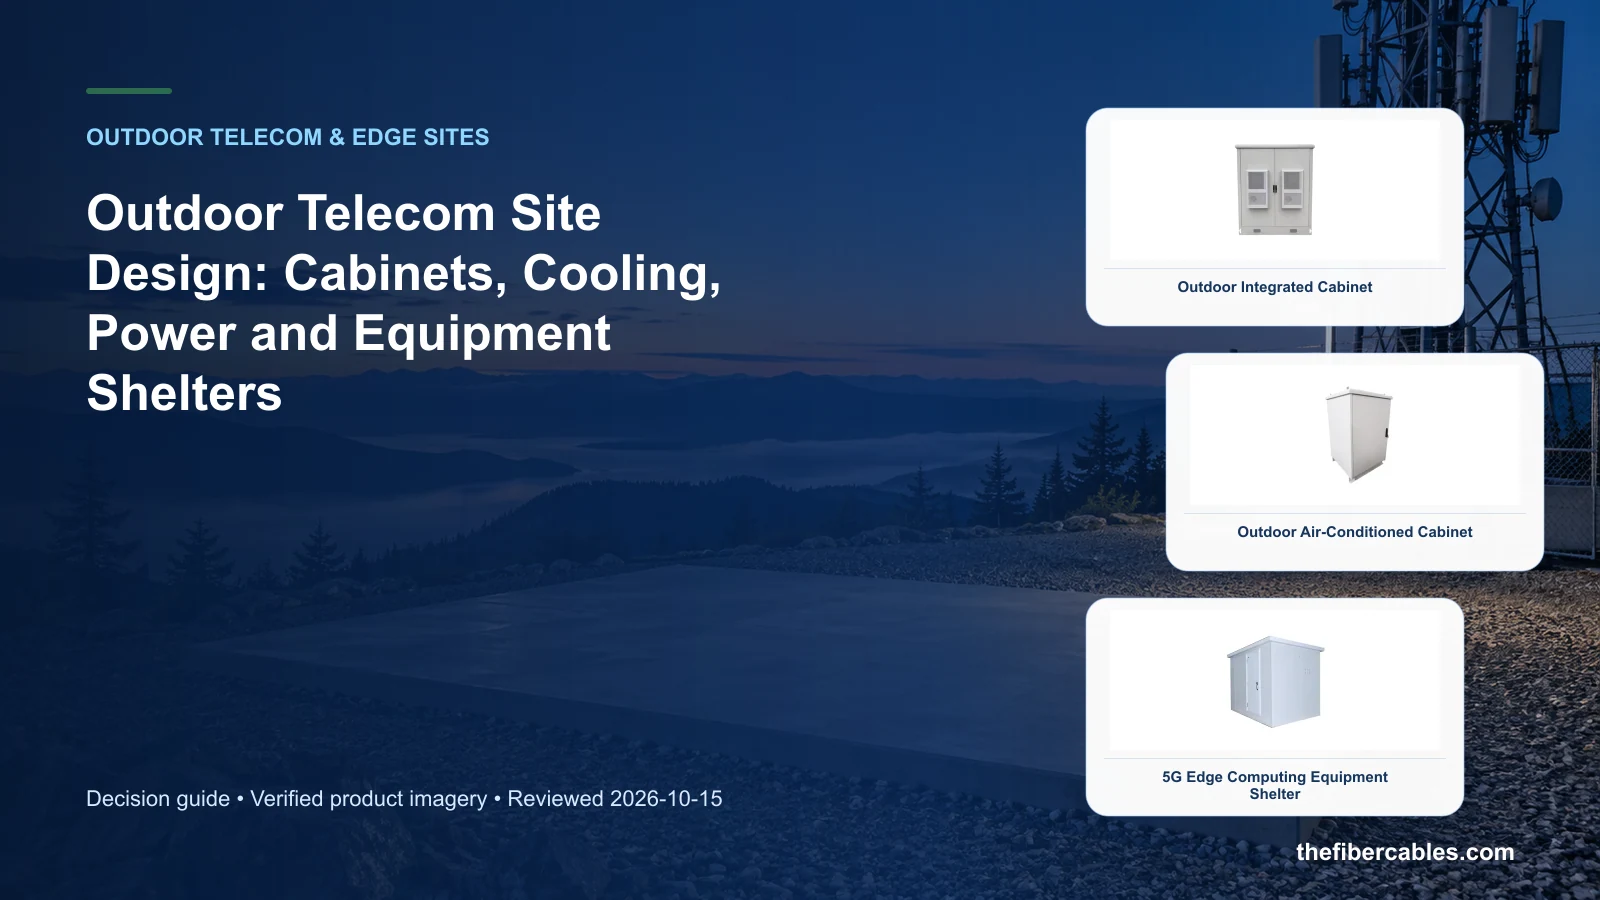
The products below connect the outdoor telecom cabinet design decision to real catalogue families and verified site photography. They are starting points, not a claim that every configuration described here is a standard stock item; confirm model, interface, rating, drawing and testing scope with the project team.
- Outdoor Integrated Cabinet — use this product page as a configuration reference when you characterize the actual site environment and exposure. Confirm the offered model, interfaces, drawings and available evidence before quotation.
- Outdoor Air-Conditioned Cabinet — use this product page as a configuration reference when you calculate equipment heat load and allowed internal conditions. Confirm the offered model, interfaces, drawings and available evidence before quotation.
- 5G Edge Computing Equipment Shelter — use this product page as a configuration reference when you zone power, batteries and active equipment for safe service. Confirm the offered model, interfaces, drawings and available evidence before quotation.
For adjacent configurations, browse Outdoor Cabinets & Site Infrastructure and compare those options against the outdoor telecom cabinet design inputs above, including equipment dimensions and heat load.
Common mistakes to avoid
- Using IP rating as a proxy for corrosion, UV, impact or thermal life.
- Selecting cooling from cabinet size instead of heat load and ambient conditions.
- Adding cable holes after testing without reviewing sealing and entry design.
What to include in the RFQ or design input
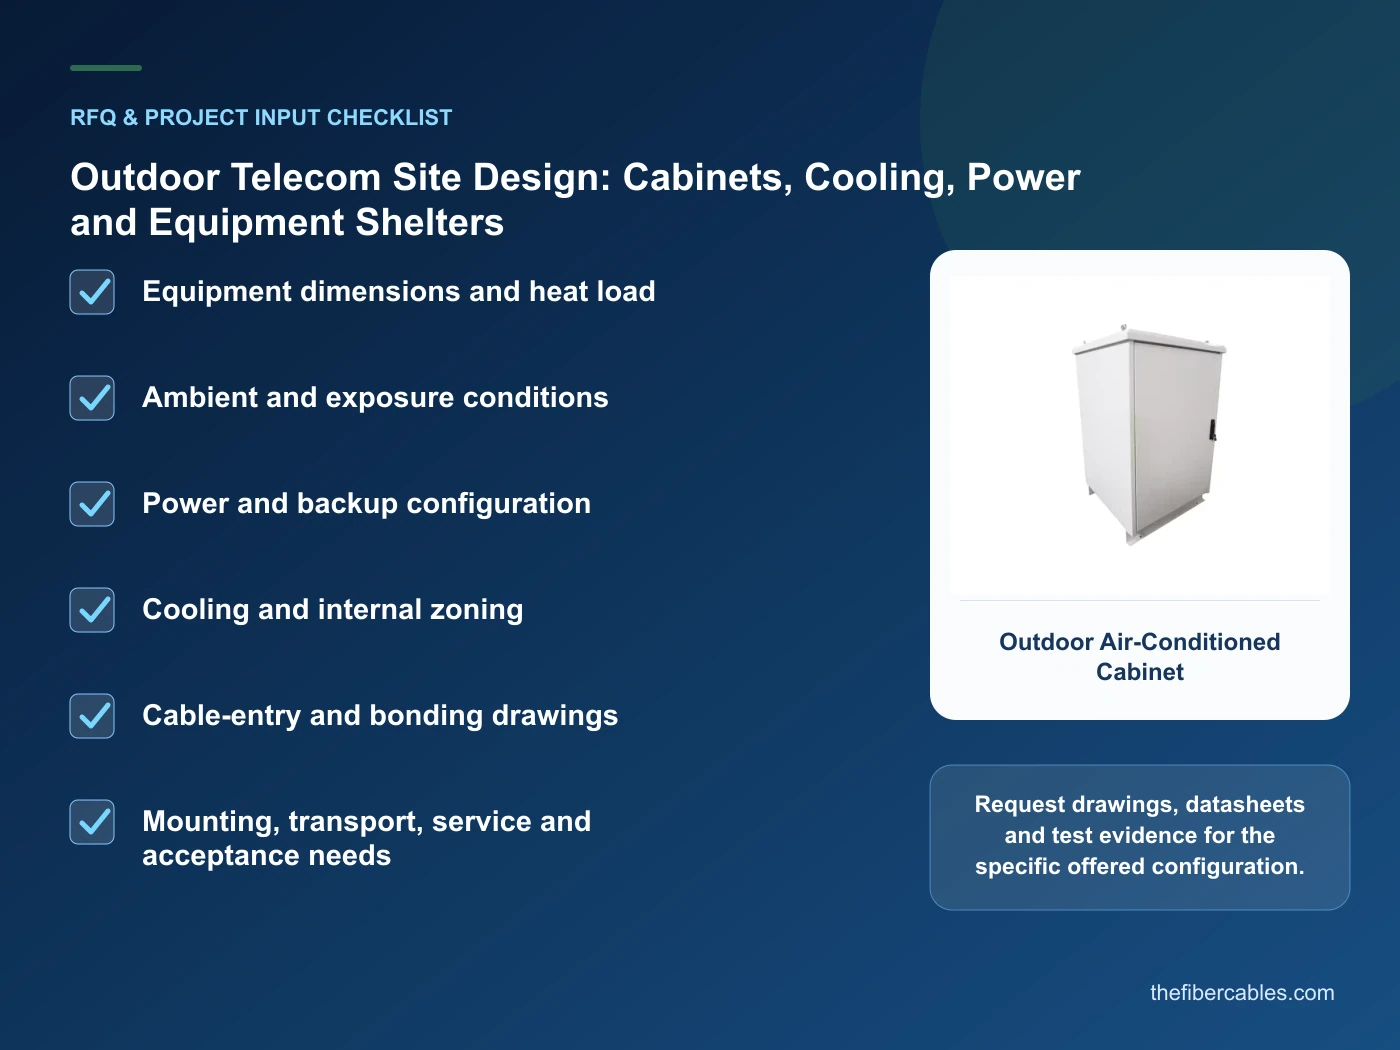
For outdoor telecom cabinet design, a complete request reduces back-and-forth and prevents a catalogue image from being mistaken for a verified configuration. Record the following fields, identify which values are mandatory or provisional and attach route, interface or layout drawings where relevant.
- Equipment dimensions and heat load
- Ambient and exposure conditions
- Power and backup configuration
- Cooling and internal zoning
- Cable-entry and bonding drawings
- Mounting, transport, service and acceptance needs
Questions engineers and buyers ask
What should be fixed before selecting products for outdoor telecom cabinet design?
Define equipment dimensions and heat load, ambient and exposure conditions, power and backup configuration first, then compare product evidence against the complete system boundary rather than one catalogue value.
How should a outdoor telecom cabinet design decision be documented?
Keep the route or architecture drawing, decision assumptions, selected configuration, verification evidence and acceptance records under the same revision process.
Sources and standards
For outdoor telecom cabinet design, the references below define relevant terminology, scope or test methods. IEC 60529: Degrees of protection provided by enclosures (IP Code) is one documented boundary for this topic; neither a standards catalogue page nor a category page proves certification of the offered product. Apply the edition adopted by the contract, destination market and authority having jurisdiction.
- IEC 60529: Degrees of protection provided by enclosures (IP Code) (Consolidated Ed.2). Use it to verify the terminology and scope relevant to outdoor telecom cabinet design; the source does not certify a specific offered product.
- ETSI EN 300 019-1-4 environmental conditions for non-weatherprotected locations (V3.1.1, 05/2026; current edition). Use it to verify the terminology and scope relevant to outdoor telecom cabinet design; the source does not certify a specific offered product.
- ITU-T K.56: Protection of radio base stations against lightning discharges (05/2021). Use it to verify the terminology and scope relevant to outdoor telecom cabinet design; the source does not certify a specific offered product.
- ASHRAE: Edge Computing — Considerations for Reliable Operation (09/2020). Use it to verify the terminology and scope relevant to outdoor telecom cabinet design; the source does not certify a specific offered product.
Source review: Links and cited editions for outdoor telecom cabinet design were checked on 2026-10-15. Confirm the edition adopted by the project contract and the authority having jurisdiction.
Related guidance
Fan Cooling vs Heat Exchanger vs Air Conditioner for Outdoor Telecom Cabinets • How to Select an Outdoor Cabinet IP Rating and Cable-Entry Strategy • Single-Compartment vs Multi-Compartment Outdoor Telecom Cabinets
Prepare a outdoor telecom cabinet design configuration for review
Send equipment dimensions and heat load, ambient and exposure conditions, power and backup configuration, cooling and internal zoning, together with quantity and delivery destination. We will help narrow the relevant product family and identify the drawings or test evidence needed for quotation.
——END——