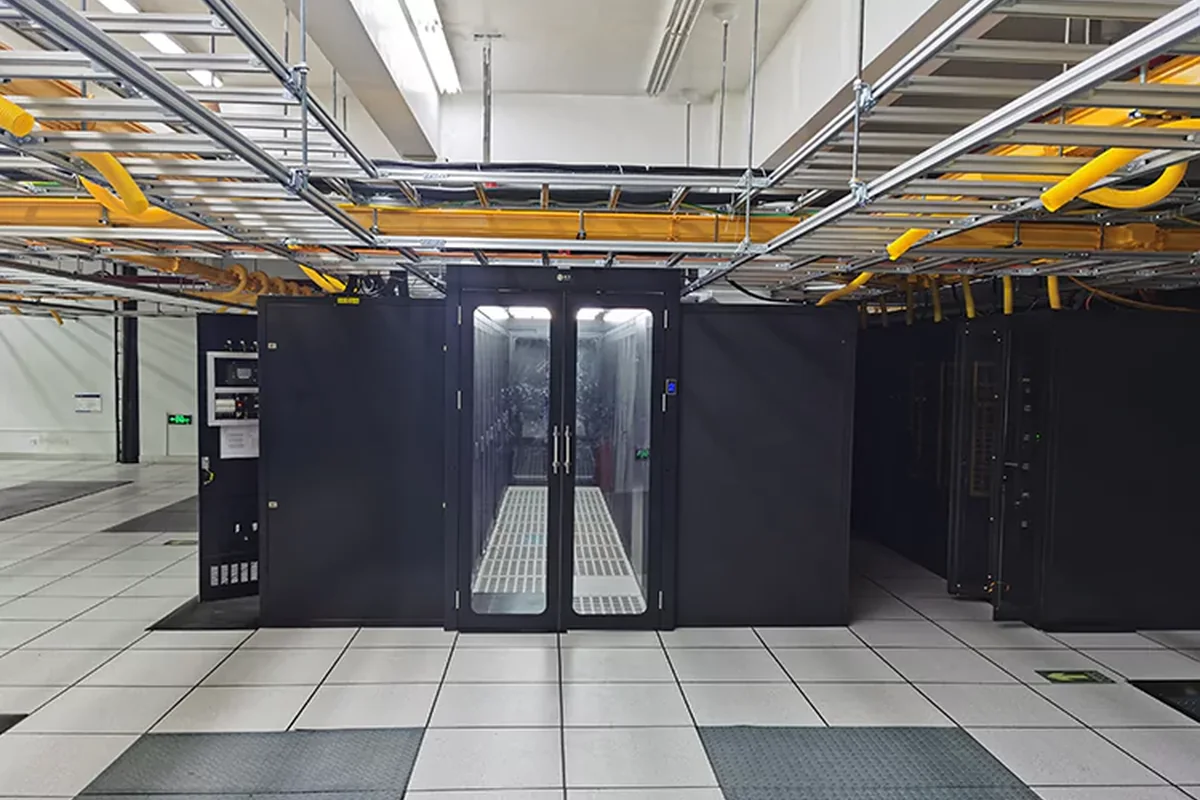
This portfolio brings together six documented data-center and equipment-room projects supplied by Huijue Group. The work was not one single standardized installation: the recorded deliveries range from row-end power-distribution cabinets to network cabinets, long cable-pathway runs and complete cold-aisle groups. Presenting the projects together shows how the infrastructure scope changes with room layout, equipment density and the customer’s construction stage.
Documented project scope
| Project | Documented Huijue Group supply |
|---|---|
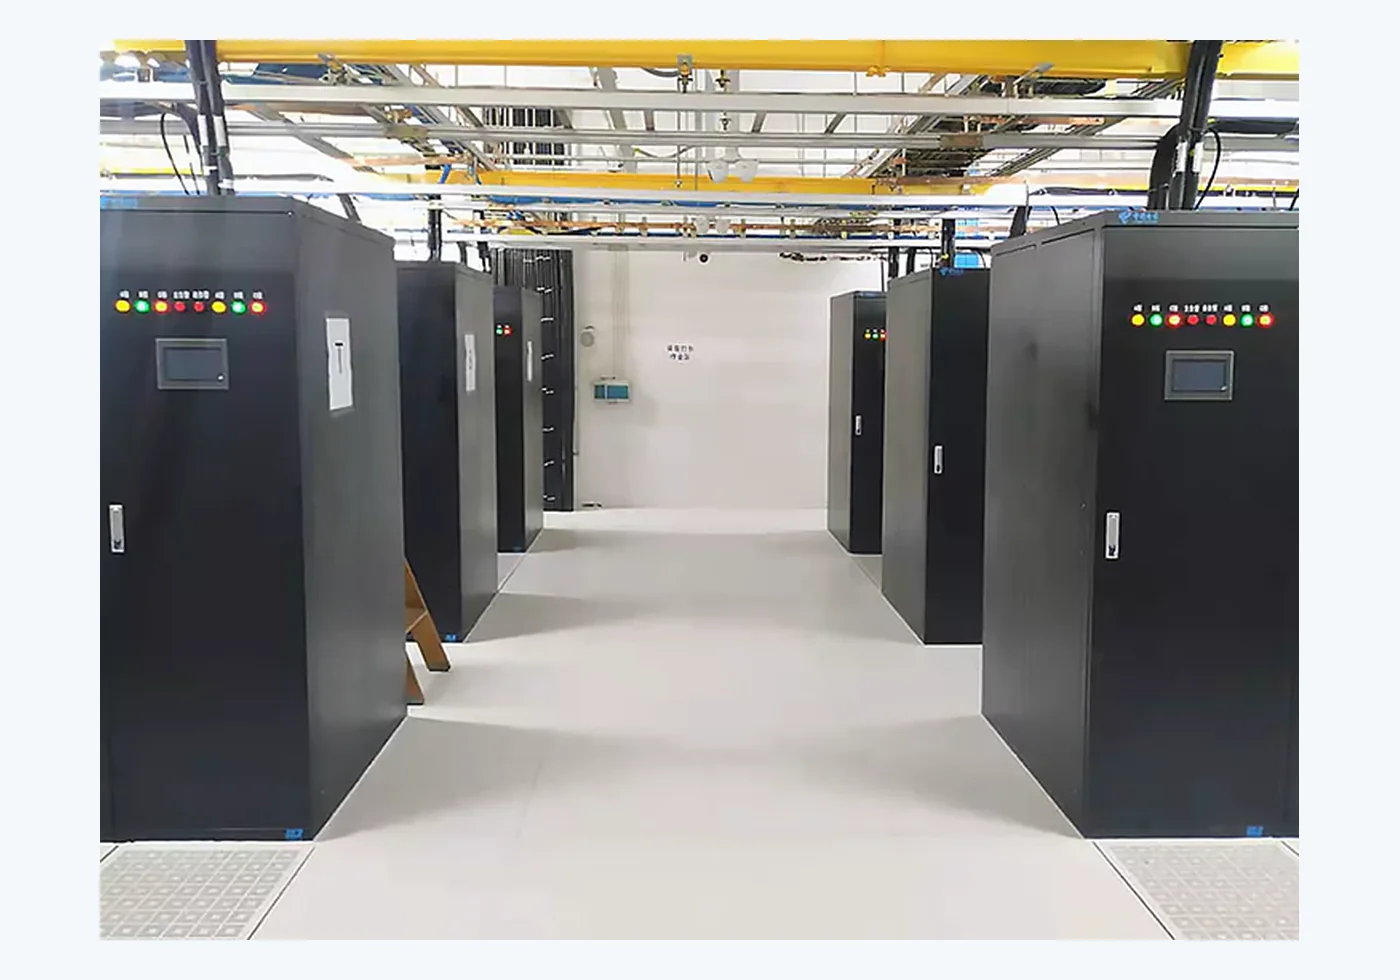
| China Telecom Western Zhejiang IDC Data Center | 15 row-end power-distribution cabinets |
| China Mobile Chenggong Data Center, Yunnan | 5,000 m of cable ladder or pathway |
| Ningxia Telecom Private Cloud Project | 64 network cabinets and 8 DC row-end distribution cabinets |
| Jiangxi Telecom Second Factory Building Core-Network ITC Equipment Room | 223 network cabinets and 12 AC row-end distribution cabinets |
| Sichuan Tianfu Cloud Computing Center Cabinet and Equipment-Room Fit-Out Project (2019) | 500 network cabinets |
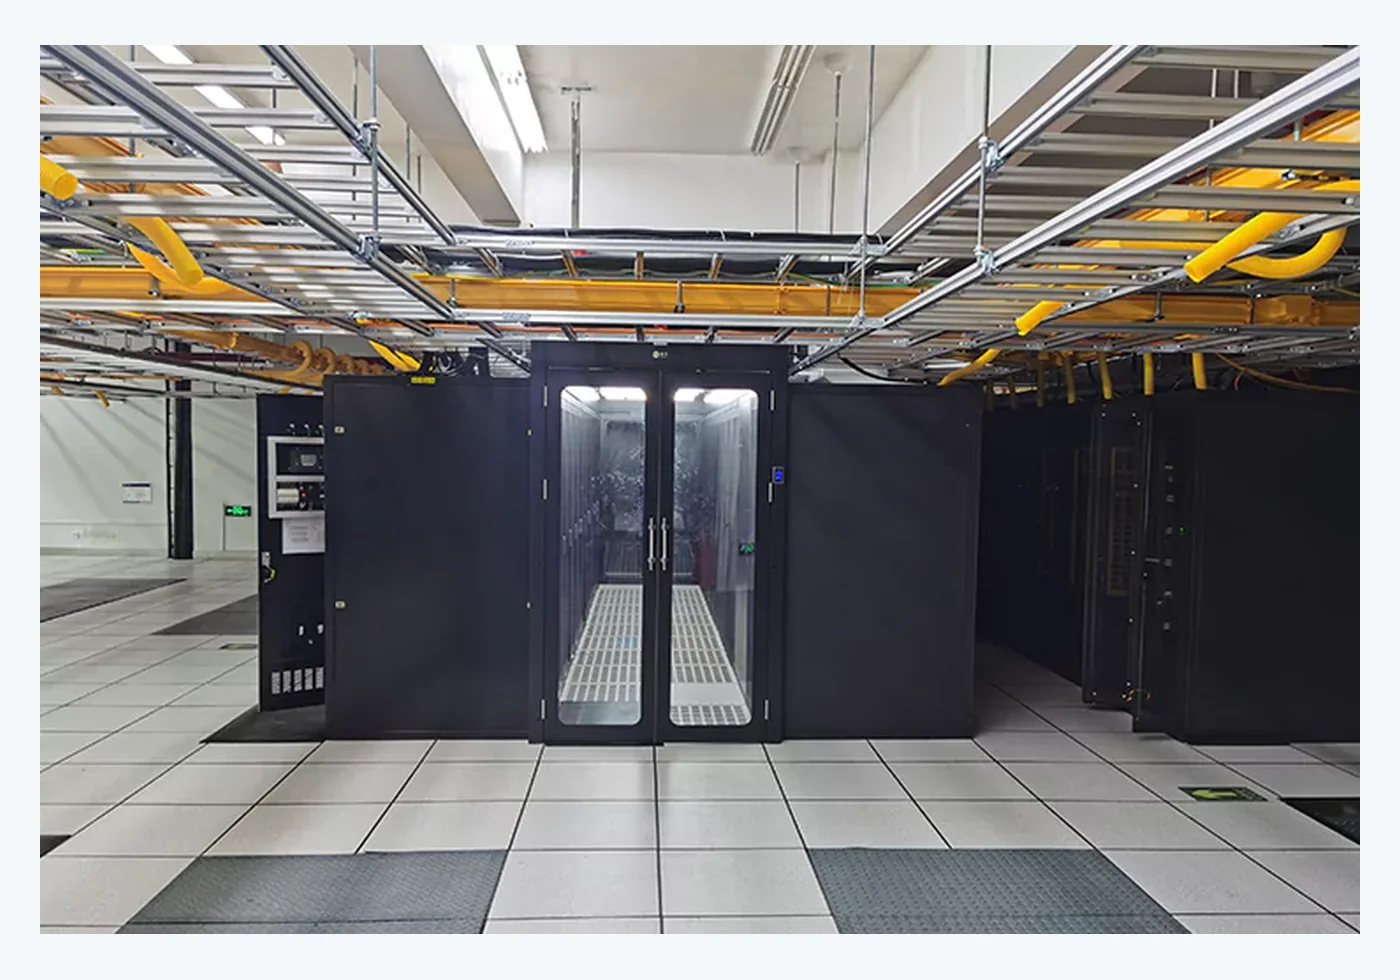
| Shandong Branch China Unicom No. 2 Hub, 12th-Floor Equipment-Room Renovation | 5 cold-aisle systems and 90 network cabinets |
Different projects, different infrastructure boundaries
The western Zhejiang delivery centered on row-end distribution. Such a scope depends on the upstream feed, AC or DC architecture, outgoing circuit schedule, protective-device coordination, metering and cable termination. The quantity of cabinets alone does not describe electrical capacity; each project needs an approved single-line diagram and branch schedule.
The Yunnan project was dominated by 5,000 m of cable pathway. Long pathway systems require coordinated route elevation, support spacing, changes of direction, loading, bonding and interfaces with cabinets, walls and overhead services. Accurate route measurement and construction coordination are as important as the pathway product itself.
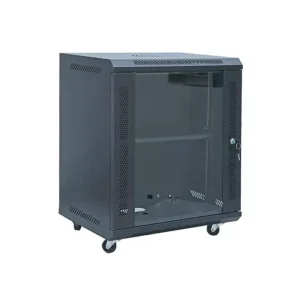
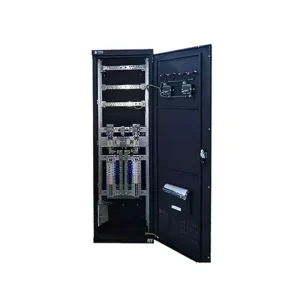
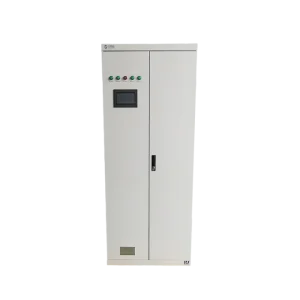
The Ningxia and Jiangxi projects combined network cabinets with DC or AC row-end distribution. Cabinet dimensions, equipment depth, airflow, cable entry and earthing have to align with the selected power architecture. Current reference products include the network cabinet, DC row-end distribution cabinet and AC row-end distribution cabinet.
The Sichuan deployment recorded 500 network cabinets, making repeatable manufacturing details and labeling especially important. Rail position, door type, side panels, cable openings, accessory kits and row numbering need controlled drawings so that a large batch remains consistent. The Shandong renovation combined 90 cabinets with five cold aisles, introducing the additional task of matching containment dimensions to an existing room and cooling plan.
Rack, pathway, power and airflow coordination
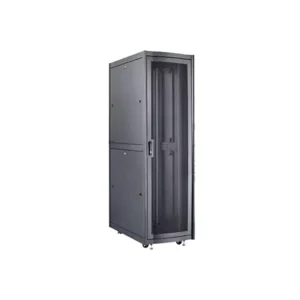
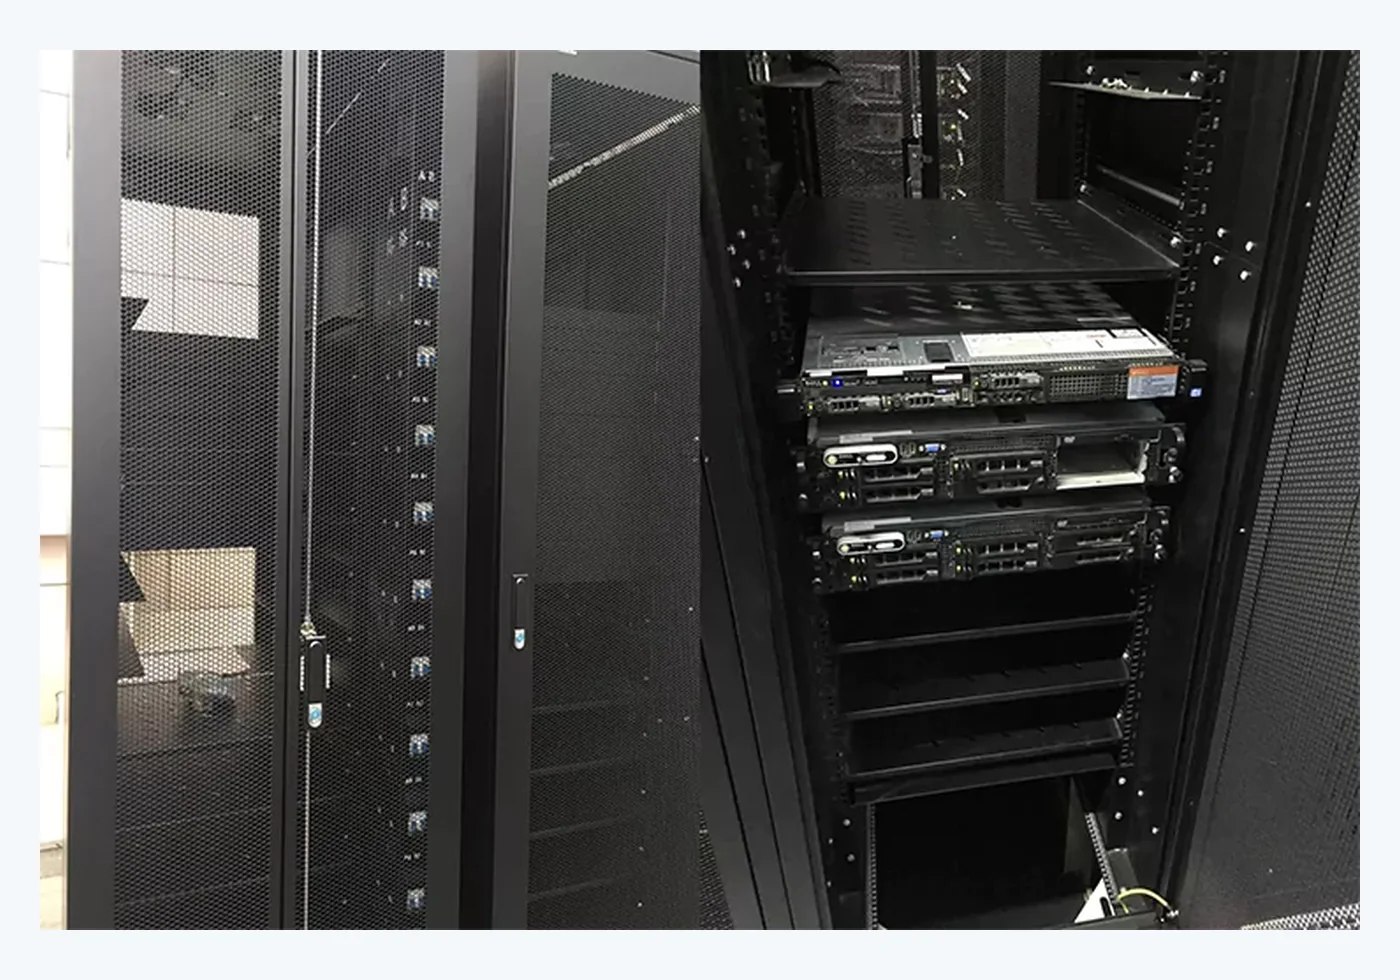
A cabinet should be selected from the installed equipment schedule, not from rack units alone. Server or network device depth, weight, connector projection and front-to-rear airflow determine cabinet depth, rail position, door perforation and service clearance. The IDC server cabinet is one current family for this use, while the exact configuration remains drawing-controlled.
Power and communications pathways should be routed deliberately. Separate paths may be required for optical, copper and power cabling. Bends, drops, vertical transitions and cabinet entry points need to protect cable radius and avoid blocking airflow or service access. When a Standard Cold Aisle Containment System is included, door, roof and end-panel geometry must coordinate with cabinet rows and fire-safety requirements.
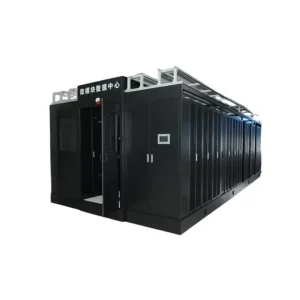
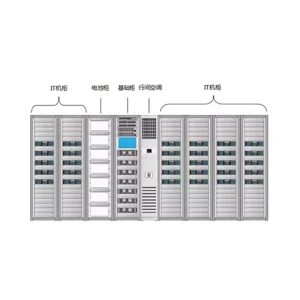
For a new deployment that needs cabinets and supporting systems within a repeatable unit, the HR2000 row-level micro-module is another configuration option. Its suitability depends on the planned IT load, room geometry, cooling interfaces and power architecture.
Manufacturing lessons from the portfolio
- Control dimensions: freeze room interfaces, cabinet footprints, row spacing and pathway heights in approved drawings.
- Control repetition: use a cabinet schedule to distinguish standard units, end cabinets, distribution cabinets and accessory variations.
- Control interfaces: identify what is supplied by the cabinet manufacturer, electrical contractor, cooling contractor and IT installer.
- Control labeling: align factory labels with the row, rack and circuit naming used in the construction documents.
- Control expansion: reserve physical space, pathway capacity and distribution positions for the defined future phase.
Inputs for a comparable data-center project
Huijue Group can review standard, OEM, private-label and drawing-based cabinets, distribution assemblies, pathways and contained-aisle components. A focused review requires the room plan, equipment schedule, rack loads, power single-line diagram, PDU and outlet schedule, cooling and airflow concept, cable quantities, monitoring points, fire-system interfaces, delivery route and installation phases. Any required electrical or enclosure tests should be listed before production.
The six documented projects demonstrate product delivery across very different infrastructure packages without implying that one layout fits all data centers. Share the room and equipment schedule for a coordinated cabinet, pathway and power review.